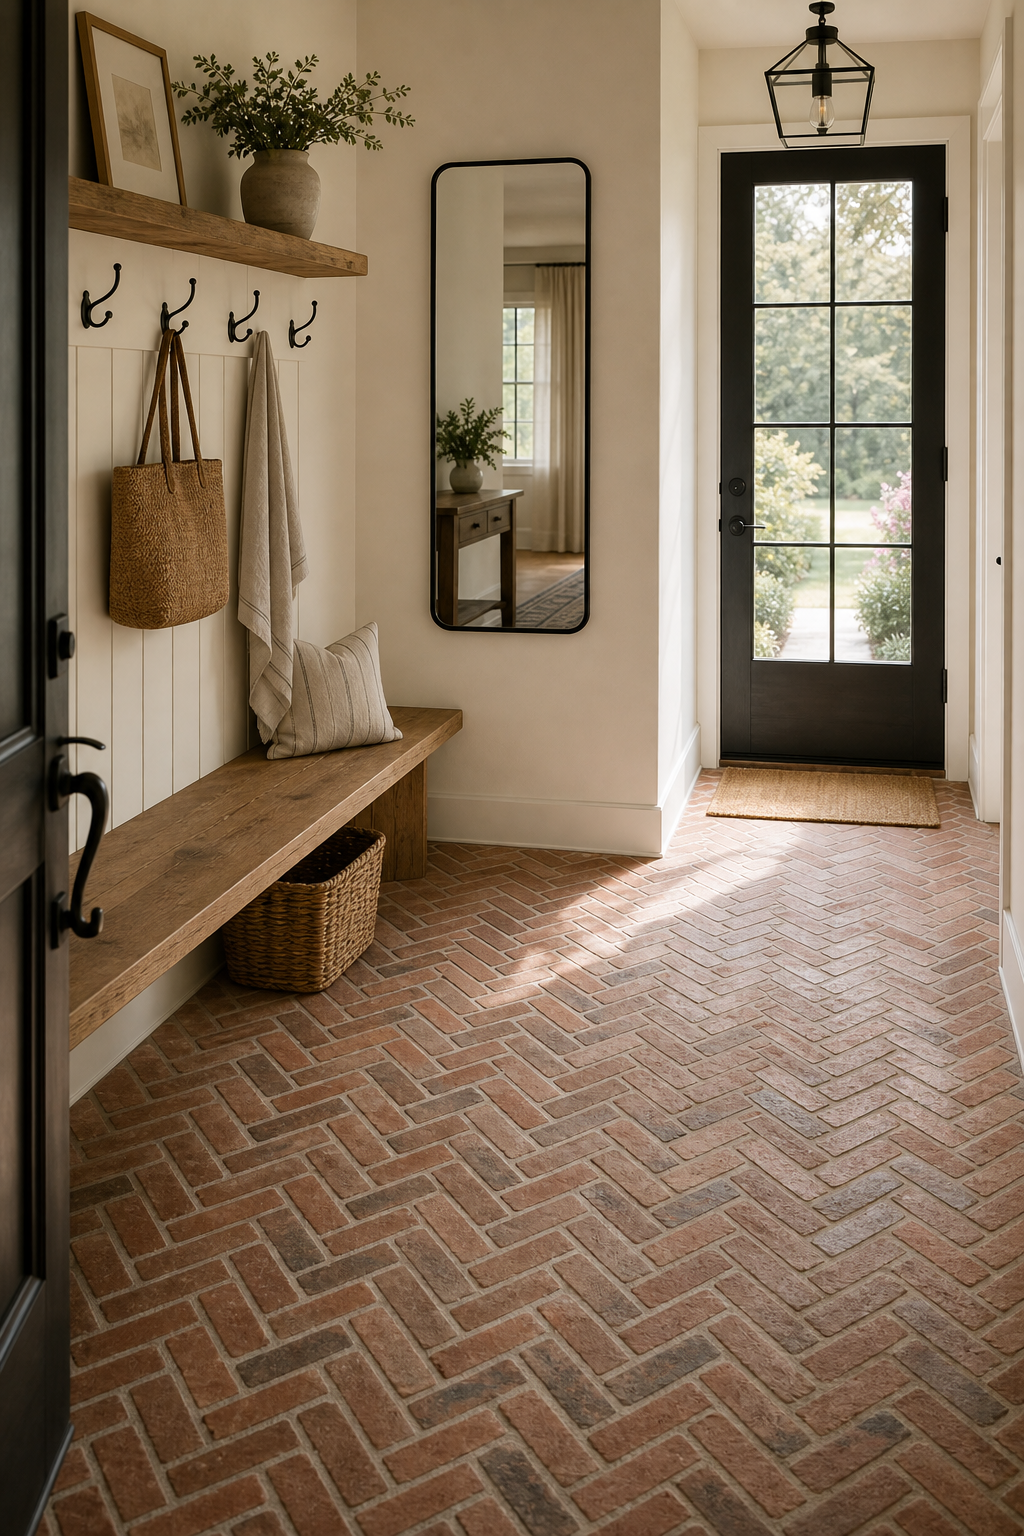

The floor establishes both direction and character in this narrow entry. Warm red-brown bricks are laid in a herringbone pattern that pulls the eye toward a dark glazed door, while a slim timber-toned bench, hooks, mirror, and shallow shelf stay close to the left wall. Those fittings provide arrival functions without covering the strongest surface. Daylight at the far end catches the brick variation and makes the long route feel deliberate rather than cramped.
Herringbone Brick Directs the Arrival Sequence
The brick pattern is the first design decision the eye reads because it fills the foreground and continues toward the glass door. Its herringbone layout creates movement without needing extra decoration. That matters in an entryway. The floor has to handle traffic, but here it also gives the space a strong architectural identity.
The diagonal joints create forward movement even though the hallway walls run straight. A narrow border at the edges contains that motion and prevents cut bricks from looking accidental where the pattern meets wall and threshold.
The timber-toned bench stays against the left wall, leaving the center of the brick floor open. This placement is practical for shoes and bags, but it also protects the room's strongest surface. A deeper storage piece would make the entry feel cramped. The simple bench gives function without narrowing the path.
Bench depth is restrained and its open underside leaves both brick and wall junction visible. Shoes can sit near the seat without requiring a tall cabinet, while the uninterrupted center remains wide enough to read as the primary path from foreground to door.
Dark Hooks Repeat the Door Frame
The black hooks repeat the color of the door, mirror frame and lantern. That repetition gives the entry a modern edge against the warmer brick and wood. The hooks are spaced across the wall panel area, which makes storage feel orderly rather than improvised.
The Tall Mirror Expands a Narrow Wall
The tall black-framed mirror adds height beside the bench wall. It also reflects the brighter room beyond, which helps the narrow entry feel less enclosed. Because the frame is slim, the mirror supports the black metal accents without becoming too heavy.
The mirror is taller than the bench but narrower than the full wall bay, giving the entry a vertical pause among many low horizontal objects. Its dark frame relates to hooks and door, and its reflection captures light rather than introducing another decorative pattern.
A Shallow Shelf Uses Upper Space Carefully
The glass-paneled door brings daylight across the brick, making the floor texture easier to read. The black door frame also gives the end of the entry a clear visual stop. This is why the floor feels intentional from the doorway inward. Light catches the brick joints and turns the circulation path into a design feature.
Daylight Reveals Variation Across the Floor
The wood shelf holds a framed piece and greenery, but it also balances the bench below. The two wood elements create a practical vertical zone for arrival and departure. The woven basket under the bench adds storage without adding another hard edge. It fits the farmhouse mood while keeping loose items off the floor.
Small Accessories Stay Outside the Walking Line
Start with the floor pattern. A herringbone brick layout gives a small entry more direction than a straight grid, especially when viewed from the door. Then choose wall pieces that stay shallow: a bench, hooks, a shelf and a mirror. The floor should remain visible enough to carry the room.
Designing Entry Furniture Around a Strong Floor
I would not cover the brick with a large runner. A small mat near the door is enough, and it leaves the herringbone visible. I would also avoid glossy white storage. The room works because the wood, brick and black metal feel grounded and tactile.
The integrated approach in this modern entryway storage analysis uses cabinetry to define arrival. Here, the more important lesson is restraint: movable pieces remain shallow enough to preserve an expressive masonry floor.
A woven basket rests beneath the wall shelf, and a few hooks carry light items above the bench. These objects occupy the same narrow side zone and do not spill toward the door. The entry remains functional precisely because vertical storage and seating accept their limits instead of spreading across both walls.