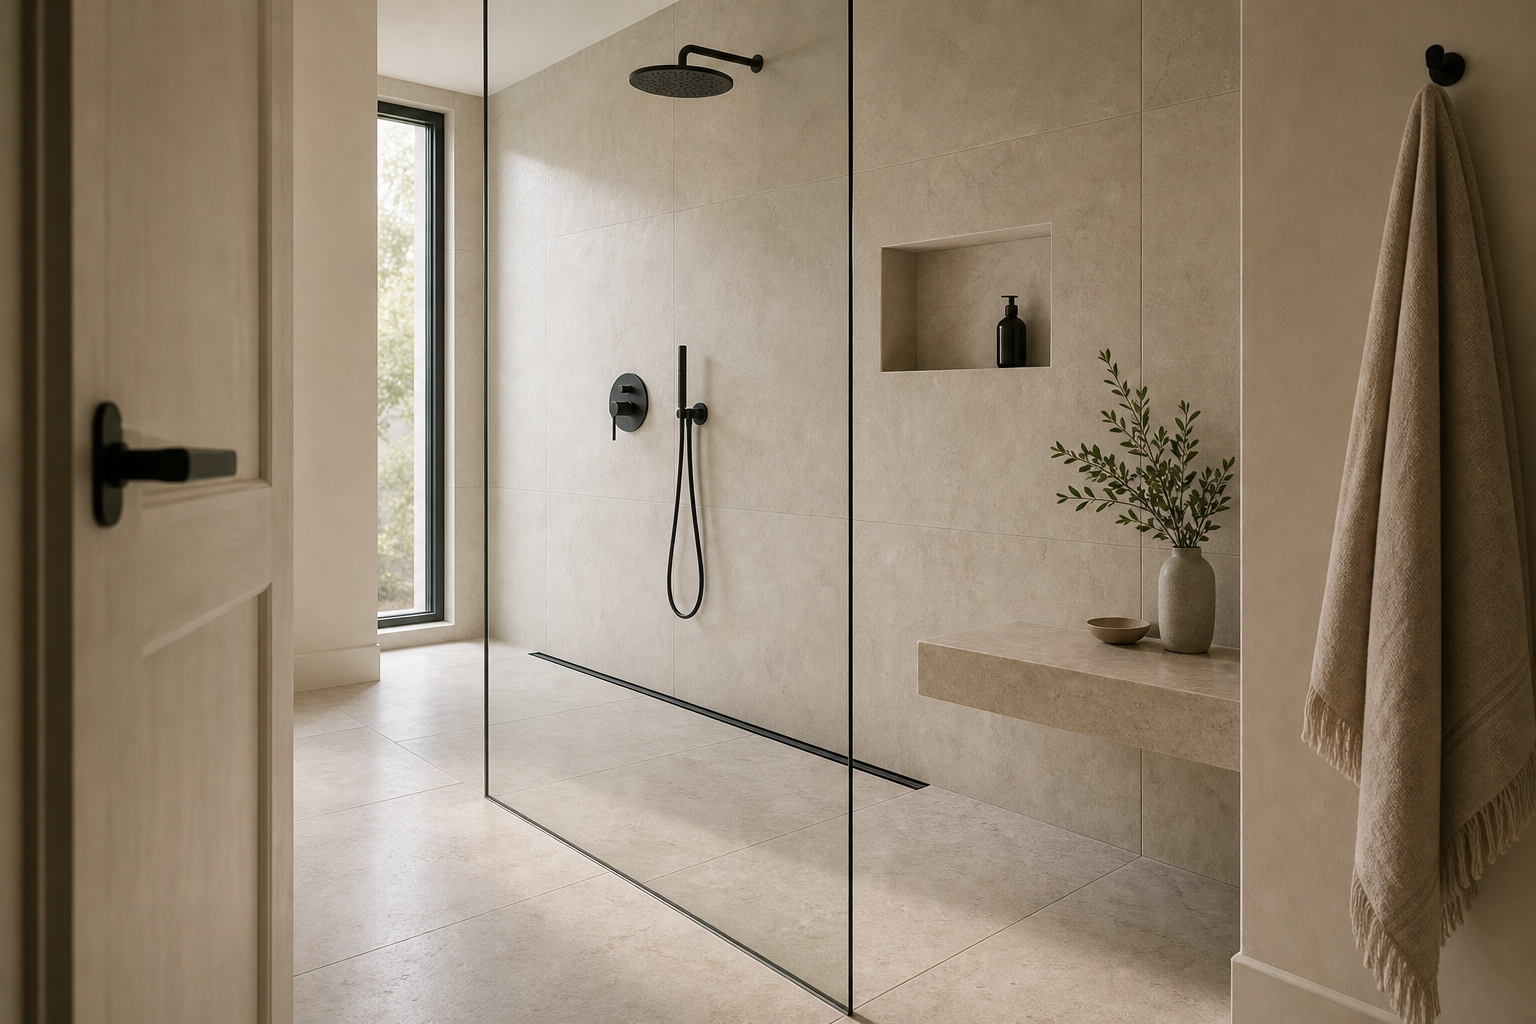

The shower floor is resolved as one uninterrupted plane, with a narrow linear drain placed against the far wall rather than in the standing area. Large pale tiles continue through the enclosure and toward the doorway, while a clear glass panel marks the wet zone without interrupting the floor line. Dark fixtures, a small recessed niche, and a low bench remain concentrated at the perimeter. Minimalism here comes from coordinating drainage, enclosure, and circulation as one architectural decision.
The Drain Disappears Into the Far Floor Edge
The drain runs in a slim black line along the shower floor, making water management part of the design rather than an afterthought. Its placement keeps the floor visually simple, which is essential in a minimalist bathroom.
The drain runs almost the full visible width and aligns with the rear wall, so its dark slot reads as a termination rather than a separate object. This placement also leaves the broad central tile field free of a point drain and the diagonal cuts that often draw attention to floor falls.
A Curbless Plane Extends the Bathroom Visually
The shower floor continues without a raised threshold, so the bathroom reads as one open plane. The glass panel supports that openness. The linear drain helps make this possible because the slope can be handled in a cleaner direction.
No curb rises between the doorway and shower. The exact slope cannot be measured from the image, but the continuous surface and uninterrupted joints make the approach feel generous. That visual continuity is especially valuable in a narrow bathroom where several thresholds would shorten the room.
Large Tiles Reduce Competing Joint Lines
Large-format pale tile reduces the number of grout lines around the shower. That makes the drain line feel intentional rather than visually busy. The tile color also keeps the black drain and fixtures crisp without making the room harsh.
Clear Glass Marks the Wet Zone Without Closing It
The clear glass panel separates the shower without closing it off. Its black edge aligns with the drain and shower fixtures. This is a key minimalist move: enclosure is present, but it does not dominate the room.
The screen begins at the floor and stops before the ceiling, preserving both the skylight view and air above. Its single vertical edge is quieter than a framed door assembly and keeps the drain, tile joints, and dark shower set visible from the entrance.
Dark Fixtures Form a Compact Working Cluster
The rain shower head and wall controls are kept on the same wall, creating a clean vertical working zone above the drain. The matte black finish gives definition against the pale tile while staying consistent with the drain line.
The Bench Occupies the Dry Side of the View
The floating pale built-in bench gives the bathroom a functional pause without adding a heavy built-in base. It relates to the tile through similar color and mass. Because the bench is simple, it supports the shower composition instead of turning into a separate feature.
A Recessed Niche Avoids Projecting Storage
Plan the drain location before choosing tile. A linear drain works best when the tile layout and shower slope are designed together. Keep Nearby elements simple: one glass panel, one wall of fixtures, a quiet niche and pale tile will make the drain feel integrated.
Planning Floor Geometry Before Selecting Fittings
I would not add mosaic tile to the shower floor in this exact design. The large tile and linear drain are what make the space feel calm. I would also avoid chrome fixtures here. The black metal gives the pale room enough contrast.
The storage strategy in this scheduled Japandi shower niche study also protects clear floor area. Here, that restraint is paired with a linear drain so storage and drainage both withdraw to the shower perimeter.
A pale ledge remains outside the glass at the right, holding only a branch vessel and folded towel. Its position keeps dry objects beyond the shower line while giving the entrance a useful surface. The photograph does not expose drain construction or hidden slope; its reliable lesson is how every visible edge supports one continuous floor plane.
Tile joints on the floor line up closely with those on the end wall, helping the shower read as a single folded surface. The bench begins outside that central joint field and remains below the niche. These alignments reduce visual interruption while still identifying a place to sit and a place to store immediate shower items.