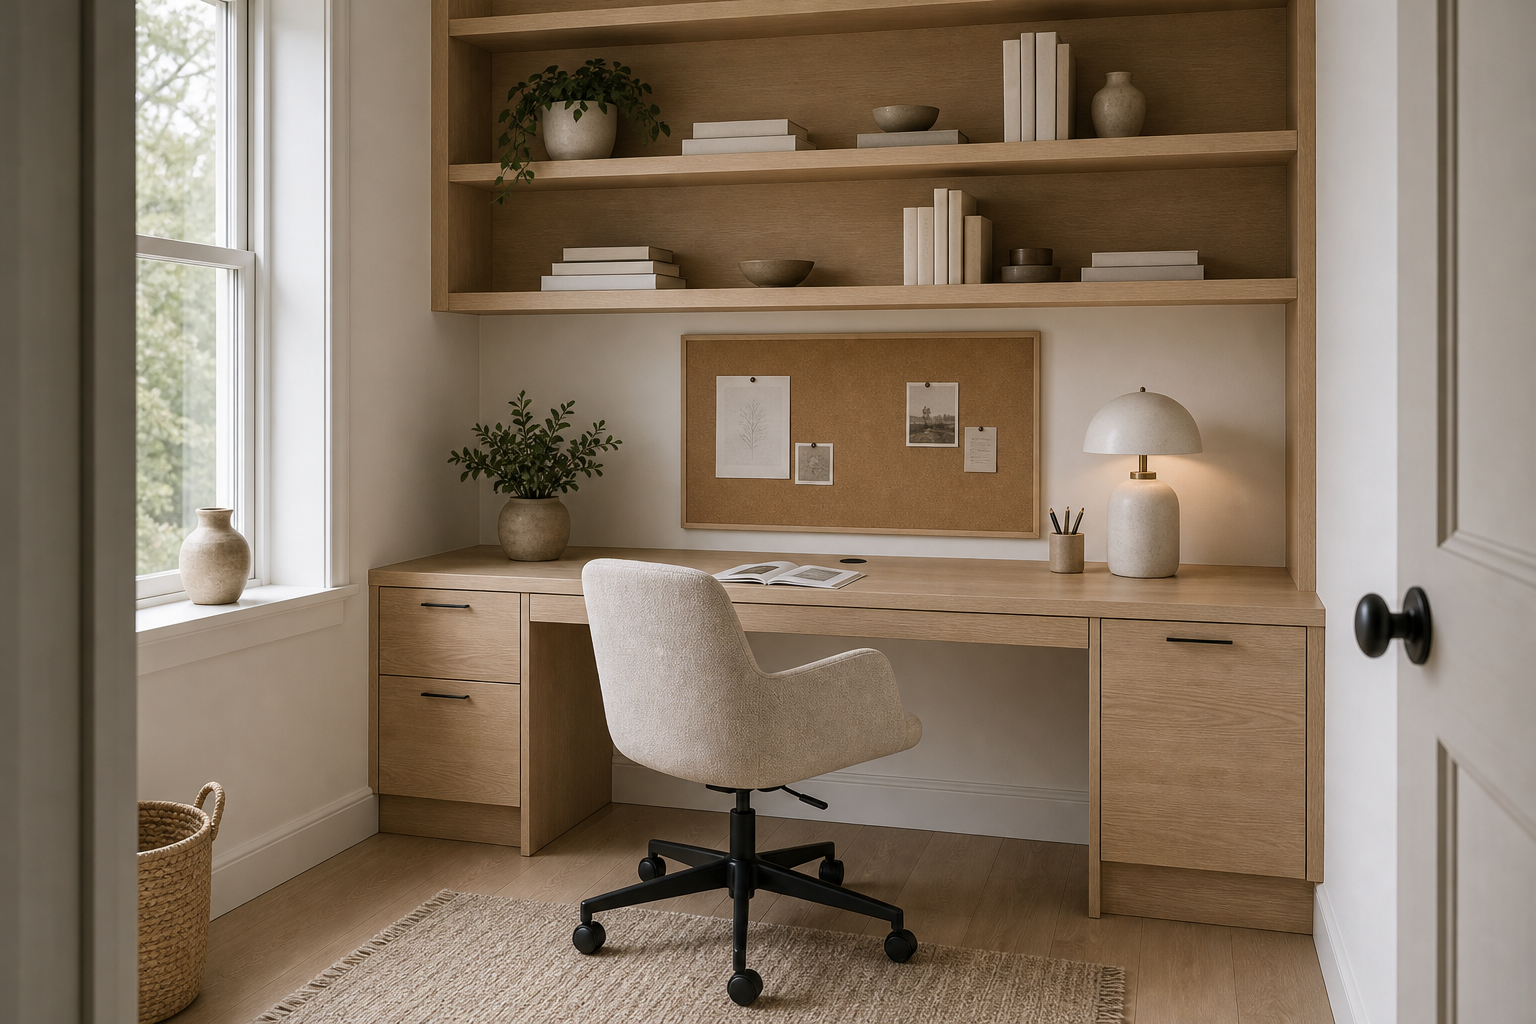

One built-in elevation carries nearly every working function in this small office. A light timber-toned desk spans the rear wall between shallow side returns, with drawer blocks at both ends and an open central knee bay. Two long shelves, a brown pinboard, a task lamp, and carefully spaced objects use the wall above without enclosing it. The nearby window keeps the work surface bright and prevents the full-width installation from becoming heavy.
The Desk Turns One Wall Into the Work Zone
The light timber-toned desk spans the full wall, giving the office a clear functional anchor. It creates a generous work surface without filling the room with multiple loose pieces. The open knee space in the center makes the desk wall feel practical, while the drawer blocks on both sides keep storage close to the work area.
The worktop reads as one uninterrupted horizontal line, even where drawers meet the center. This continuity makes the modest wall feel wider and gives books, lamp, pinboard, and chair a shared frame rather than separate furniture identities.
The shelves above the desk add vertical storage without closing down the wall. Books, bowls and a trailing plant sit with enough space around them to keep the office calm. Because the shelves match the desk material, the storage reads as part of the built-in system rather than as added shelving.
Long Shelves Use Height Without Adding Cabinet Doors
The brown pinboard sits directly above the desk, where notes and small images can be seen from the chair. It gives the workspace a useful visual layer without covering the shelves. Its natural brown tone also sits comfortably between the light timber-toned and warm white wall.
Objects are grouped in short clusters with pale wall visible between them. The more storage-heavy industrial office shelving analysis uses full-height bays; this office protects visual quiet by separating a low work surface from two open shelf lines.
The Pinboard Occupies the Immediate Working Field
The upholstered task chair softens the desk wall and makes the office feel more residential. Its black base gives just enough contrast against the pale wood floor. The chair scale is important: it fits the knee space without overwhelming the built-in cabinetry.
Side Daylight Falls Across the Desktop
Daylight from the left window brightens the desk surface and keeps the wood from feeling heavy. It also makes the compact room feel less enclosed. The desk is positioned so light arrives from the side rather than directly behind the chair, which is a practical advantage for daily work.
The window sits perpendicular to the desk, so daylight arrives from the side and creates a brighter left edge. The photograph supports that directional relationship, though it cannot establish screen-glare conditions or the exact working orientation of every user.
The ceramic desk lamp adds a warm task layer even though the room has daylight. Its rounded shape also softens the straight lines of the shelves and drawers. Because the lamp is compact, it supports the work surface without taking over the desk.
Open Floor Keeps the Chair Easy to Approach
Start with the wall length and decide where the chair will sit first. Then place drawers or closed storage to the sides so the center remains comfortable for working. Use open shelves above for books and ceramics, but leave visible breathing room. A Scandinavian office works best when storage is useful but not visually packed.
Designing a Built-In From the Seated Position
I would not add a second freestanding bookcase in this room. The wall already provides storage, and another tall piece would make the office feel crowded. I would also avoid a dark oversized chair. The current chair keeps the built-in desk visible and preserves the light Scandinavian mood.
Begin with chair position, reach, and knee space, then distribute drawers to the remaining ends. Shelves should follow the worktop width without being filled edge to edge. The strength of this installation lies in one coordinated wall, not in maximizing every possible storage compartment.
Drawer faces use broad rectangles and small pulls, which keeps the lower storage readable without building a busy cabinet grid. The chair base sits completely inside the central bay and leaves floor visible between both drawer blocks. Above, the pinboard is narrower than the open shelf span and aligned with the seated position. These nested widths make a fully fitted wall feel composed around one worker instead of designed merely to maximize linear storage.