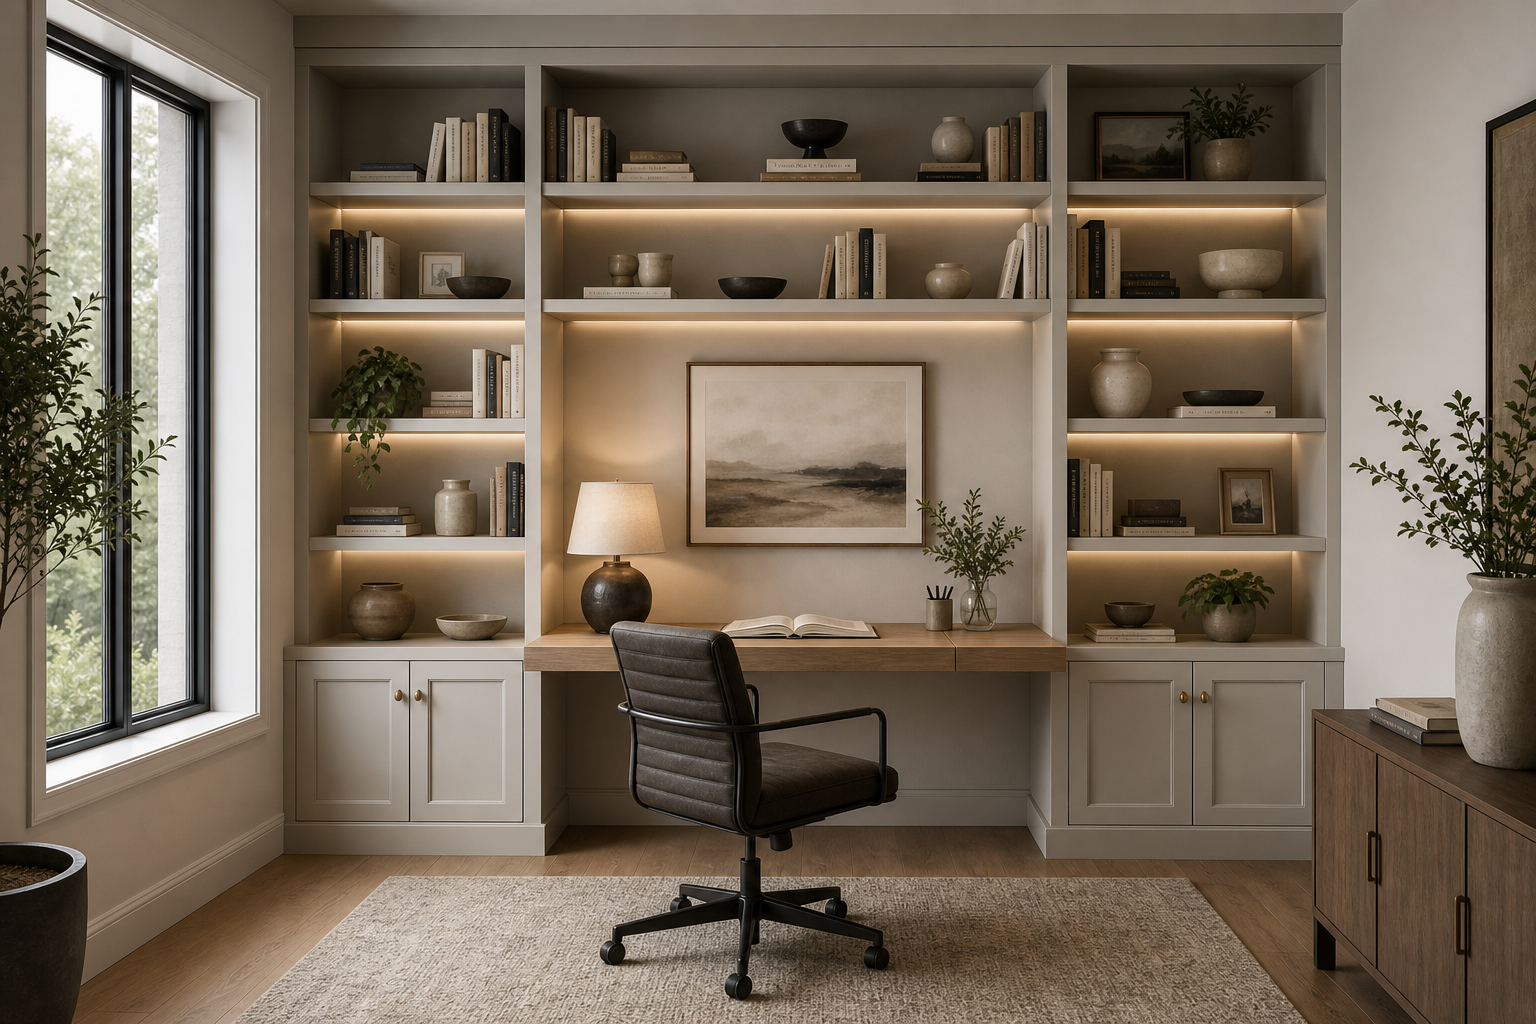

The built-in succeeds by turning storage, display, task space, and lighting into one wall-sized composition. Tall shelving bays rise on both sides of a central desk recess, while upper shelves bridge across the top and lower cabinets create a stable base. The office gains substantial capacity without looking like furniture accumulated over time.
Concealed light beneath several shelves gives the pale joinery depth and directs attention toward books and pottery. A timber desktop crosses the central opening, and a framed landscape occupies the wall above it. The whole elevation remains balanced even though individual objects, plants, and book stacks are arranged asymmetrically.
The Desk Recess Establishes the Working Center
A timber-toned desktop spans the central lower bay between two cabinet towers. It remains visually open beneath, allowing the black wheeled chair to move into the recess without encountering a pedestal. An open book, pen cup, and clear branch vase identify the surface as an active workspace.
The desk edge aligns with the tops of the lower cabinets on both sides, creating one continuous horizontal datum. This connection makes the worktop feel built into the storage architecture rather than inserted afterward. Hidden cable routes or drawers cannot be inferred from the photograph.
Side Towers Create a Symmetrical Framework
Three vertical shelving zones frame the wall: a narrower bay at left, a wide center, and a narrower bay at right. Uprights run from lower cupboards to a broad top fascia. Their repeated widths and shelf levels give the display a calm structural grid.
The central desk opening interrupts lower shelves but preserves the upper rhythm. This variation is important because exact bilateral repetition would make the wall feel static. The framework is symmetrical enough to establish order while its functions adjust naturally around the user.
Linear Light Separates Each Display Layer
Warm strips are concealed beneath several shelf fronts, washing the back panels rather than exposing individual bulbs. The horizontal bands reveal book spines, bowls, framed pictures, and pottery while producing darker gaps between levels. Exact color temperature and output are not visually verifiable.
Books and Pottery Share the Shelves Without Crowding
Books appear upright, stacked, and occasionally used as low plinths for bowls or vessels. Cream and dark spines repeat across the bays, while black, taupe, and pale pottery changes silhouette. Open stretches remain around each grouping, so the back panels continue to participate in the composition.
Trailing and upright plants are distributed at different heights rather than mirrored. Their leaves introduce irregular edges against the strict joinery grid. Small framed landscapes occupy corners and the central desk wall, adding depth without turning the shelves into a dense gallery.
Lower Cabinets Give Open Shelves a Quiet Base
Paired paneled doors close the lower left and right bays, each marked by small brass-toned knobs. These solid fronts ground the open display above and provide visual rest near the floor. Contents remain concealed and should not be described.
The Chair Adds Necessary Contrast
A dark upholstered task chair with horizontal stitched bands sits on a five-star wheeled base. Its black arms and frame are the strongest dark element in the central zone, clearly distinguishing the user's position from the pale built-in and warm timber desk.
A broad pale rug extends beneath the chair and across the floor, softening the working area without interrupting wheel space with a high visible pile. Exact material and ergonomic specifications cannot be established, but the chair scale fits the desk opening and leaves side cabinets accessible.
Window Light Prevents the Cabinet Wall from Feeling Enclosed
A large black-framed window sits immediately left of the built-in. Daylight grazes the shelf fronts and joins the warmer concealed illumination, making the gray-beige joinery change subtly across the wall. A large plant at the window reinforces the vertical boundary.
To adapt this approach, fix the desk opening first, align lower cabinet tops with the work surface, and let shelving continue above. Light the back panels rather than the objects alone, then edit each shelf to preserve empty space. The office feels architectural because every working component belongs to one measured wall system.
A broad top fascia closes the shelving cleanly beneath the ceiling, avoiding a dust-catching visual gap and making the joinery read as permanent architecture.