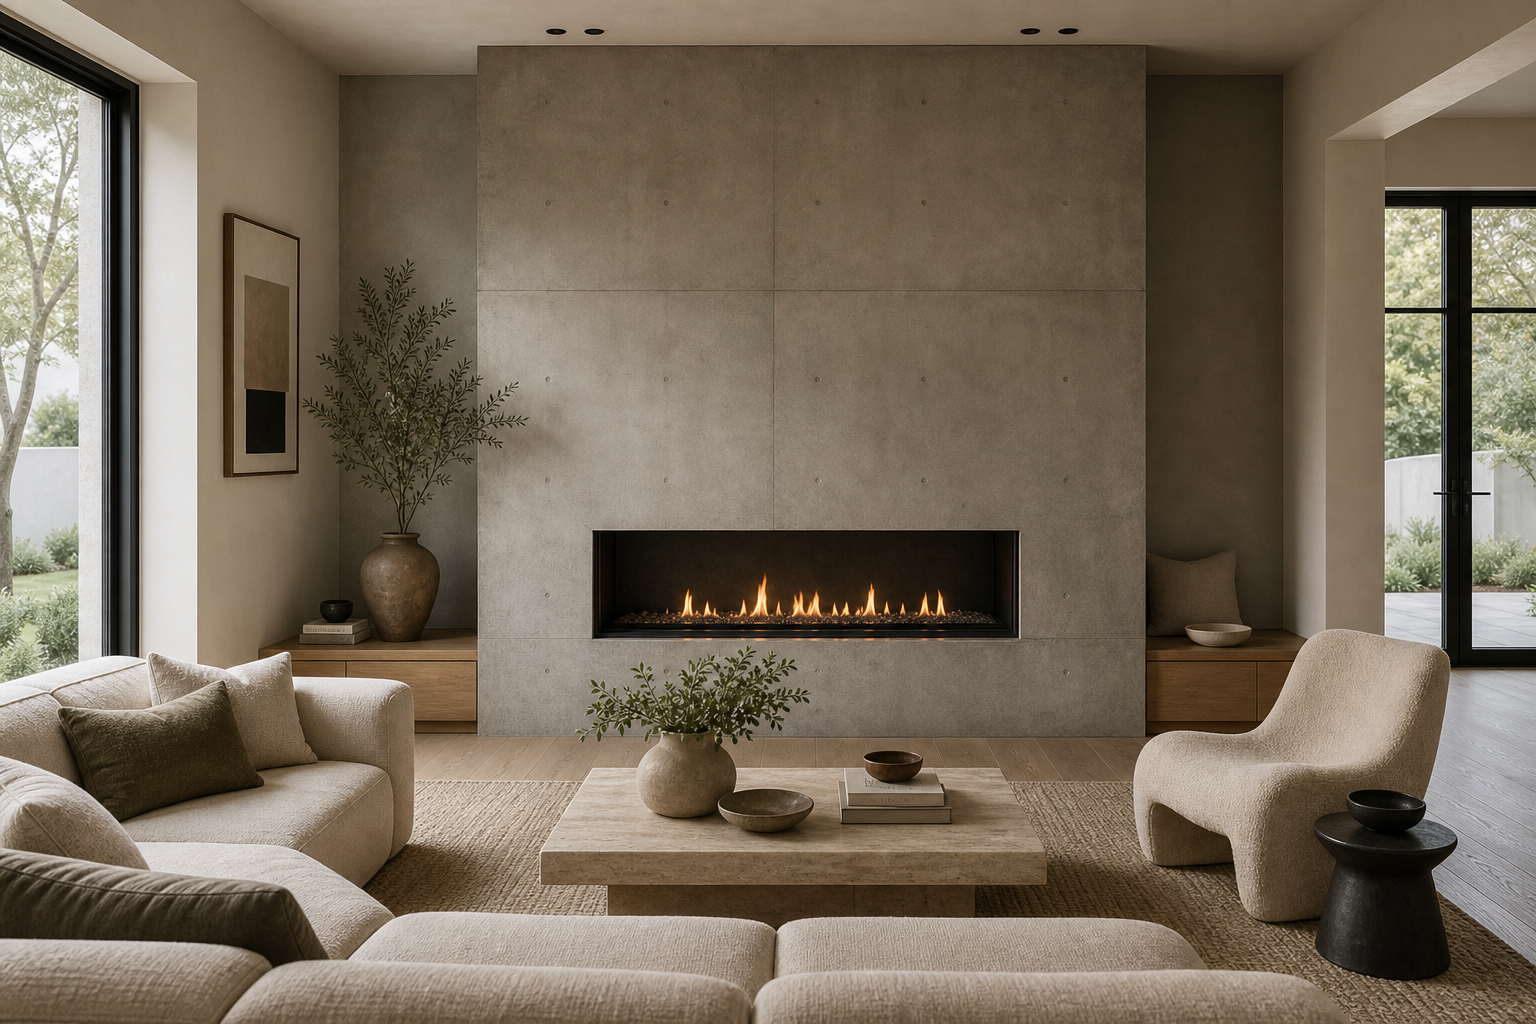

The fireplace wall is treated as one full-height plane rather than a mantel composition. Large concrete-toned panels rise from floor to ceiling with restrained joints, and a long black firebox is cut into the lower third. This concentration of mass and flame creates a calm focal surface that can hold an open seating arrangement without artwork or shelving.
Low sofas and rounded lounge chairs turn toward the hearth across a pale stone-like coffee table. Their backs remain below the firebox sightline, preserving the wall from multiple seats. Timber flooring and garden views at both sides keep the concrete from becoming severe, while sparse vessels allow scale and material to remain the room's principal details.
The Fireplace Wall Reads as One Monolithic Plane
The wall rises from floor to ceiling, so it immediately defines the room's vertical scale. Its concrete panels give the living room weight and order. Because the surface is mostly uninterrupted, the firebox becomes more powerful. The wall does not need extra decoration to feel complete.
Panel joints are broad and regular enough to register at close range but quiet enough that the wall does not become a tile grid. Recessed ceiling lights wash the upper plane without adding a decorative fixture.
A Linear Firebox Sets the Horizontal Datum
The horizontal firebox gives the heavy concrete wall a long, calm opening. That line keeps the feature from feeling like a solid block. The flame sits low enough to relate to the seating and coffee table. It becomes part of the living zone rather than a distant architectural gesture.
The firebox sits slightly above the coffee-table line and extends much farther horizontally than it does vertically. That proportion emphasizes calm flame movement rather than the vertical drama of a traditional chimney. A black recess frames the fire cleanly against the pale panels. With no mantel shelf projecting into the wall, heat source and concrete plane remain visually continuous, allowing furniture to approach without the room becoming rustic or ceremonial.
Low Seating Protects the Hearth View
The cream sectional stays low, allowing the concrete wall to remain dominant. Its soft upholstery balances the hard surface without hiding it. The sculptural lounge chair on the right adds another curved form, but it does not compete with the firebox. It completes the conversation area.
The seats form a loose U with clear gaps at the corners, allowing approach from both side openings. No chair blocks the central fire line or forces circulation between table and hearth.
The Rounded Table Softens Rectangular Geometry
The pale stone coffee table echoes the mineral quality of the concrete wall at a lower scale. It connects the center of the seating area to the fireplace material language. Its broad, simple form keeps the room grounded. A busier table would distract from the precise relationship between firebox, seating and wall.
Timber Flooring Warms the Concrete Mass
The wood bench and floor introduce warmth beside the cooler concrete. That contrast keeps the fireplace wall from feeling severe. Wood also creates a horizontal layer below the wall, giving the room a more human scale. The concrete remains strong, but not cold.
Warm floorboards run toward the fireplace and continue through the side openings, connecting the heavy center wall to brighter adjacent areas. Their direction subtly pulls the eye forward. Pale upholstery overlaps the floor at the edges but leaves a generous timber perimeter visible around the group. This exposed band prevents the seating from appearing wall-to-wall and gives the concrete mass a warmer material field on which to stand.
Side Glazing Keeps the Center Grounded
Large windows on both sides bring soft daylight across the concrete panels. That light reveals subtle surface variation instead of leaving the wall flat. The black frames add crisp edges around the brighter views. They relate to the dark firebox opening and help the room feel composed.
The balance of textured masonry and warm light also appears in this modern organic brick fireplace analysis, though this room exchanges irregular brick for a much smoother architectural field.
Styling Remains Below the Architectural Scale
Ceramic vessels, branches and books are placed low on the table and bench. They add life without challenging the fireplace wall. This restraint is important. In a room with a strong architectural feature, styling should add scale and warmth rather than compete for attention.