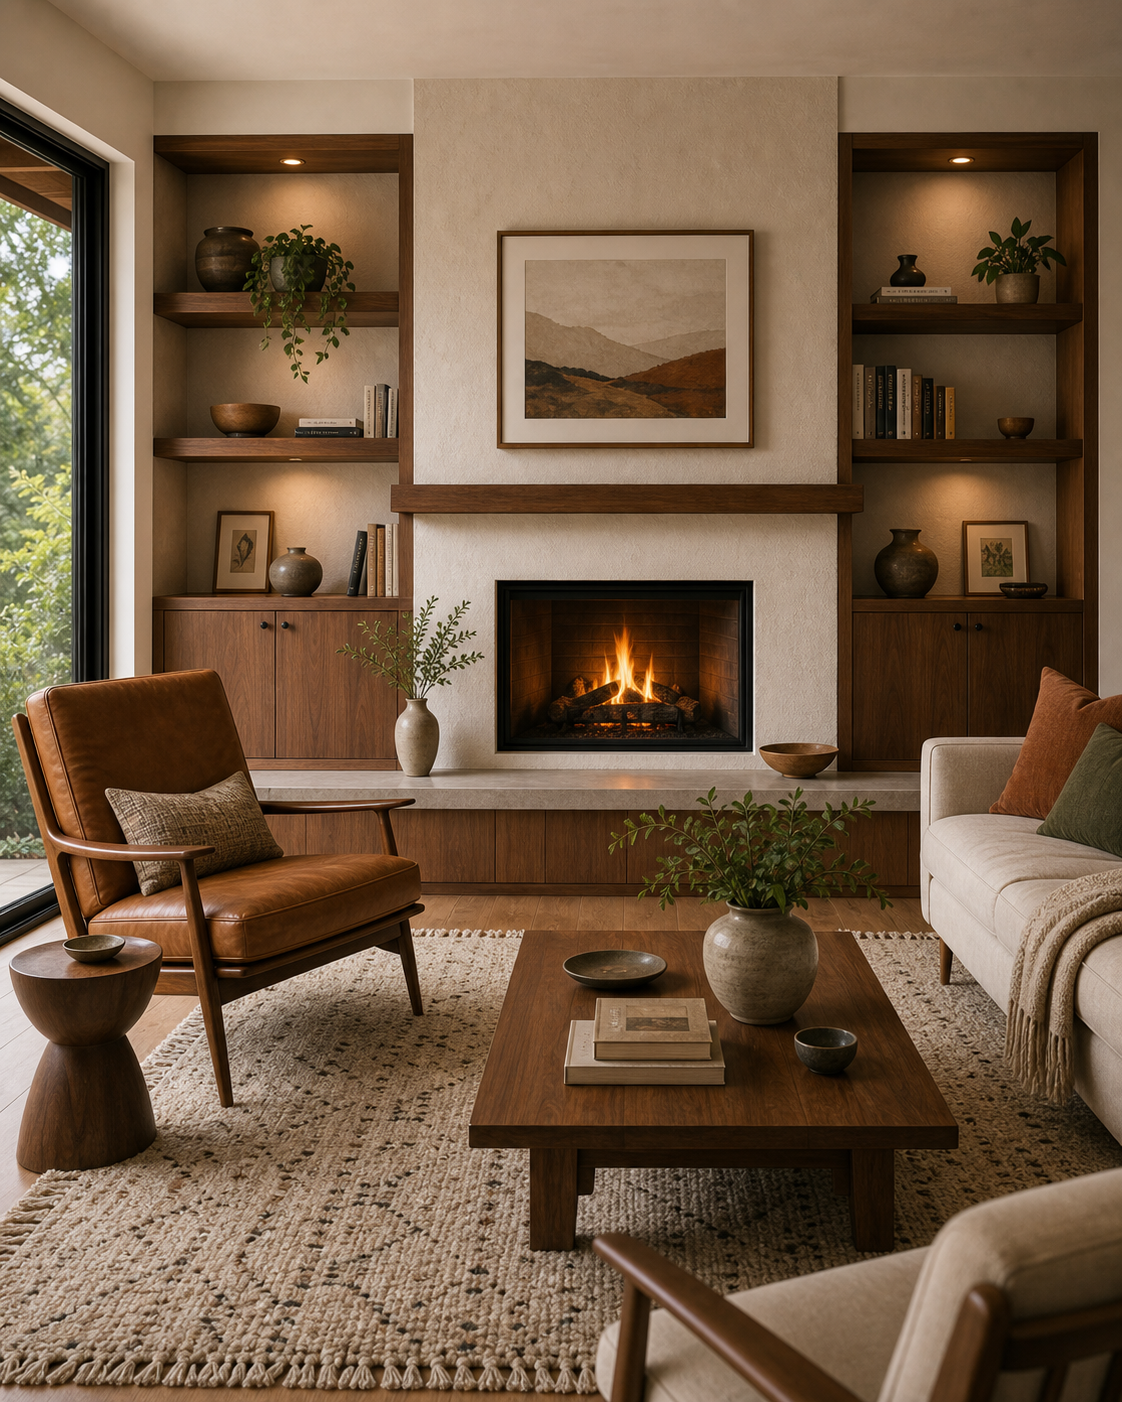

The fireplace wall gives this living room an unusually complete architectural center. A dark firebox sits within a broad pale plaster plane, while deep timber-toned shelving bays and low cabinets occupy equal zones on both sides. Rather than adding storage beside a finished fireplace, the design treats fire, display, lighting, and cabinetry as one composed elevation.
That symmetry does not make the entire room formal. A warm leather lounge chair approaches from the left, a pale sofa occupies the right, and a low rectangular coffee table sits between them. These unequal furniture forms loosen the precise wall arrangement while still directing every seat toward the hearth and the people opposite.
The Fireplace Holds the Exact Center of the Elevation
The black firebox is aligned beneath a long timber mantel and a framed landscape. Those three elements create a clear vertical axis, with the artwork's width staying comfortably inside the mantel. Pale textured plaster surrounds the group and provides enough blank area for flame, frame, and timber to remain separately legible.
A low pale ledge extends across the wall at hearth height before meeting the built-ins. This continuous line broadens The primary feature beyond the opening itself. It also prevents the center from looking narrow compared with the tall storage bays that flank it.
Matching Built-Ins Create Balance Without Mirrored Styling
Both recesses share the same dark timber frame, three open levels, and closed cabinets below. Their construction is strongly symmetrical, but the contents are not copied: books, pottery, plants, and small framed pieces shift in scale and position from one side to the other. The fixed architecture supplies order, leaving the display free to feel collected.
Closed fronts create a quiet base beneath the smaller objects. Only doors, knobs, and lower drawers are visible, so interior fittings cannot be claimed. What can be learned from the scene is that mixed open and closed storage keeps an active display from extending all the way to the floor.
Recessed Shelf Lights Reveal Depth
Small downlights sit within the top of each recess, and additional light grazes lower shelf zones. The warm pools expose the depth between the timber front edge and pale backing wall, giving ceramics and foliage distinct silhouettes. The fittings remain subordinate to the objects they illuminate.
A large black-framed opening at the left brings in cooler garden light. Daylight defines chair, floor, and rug, while the recess lighting protects the wall's depth away from the window. Exact lamp temperature is not measurable; the important distinction is between broad natural illumination and concentrated display light.
Furniture Breaks Symmetry While Preserving Conversation
The leather lounge chair is angled inward rather than placed parallel to the hearth. Across from it, the pale sofa presents a longer upholstered edge, and the foreground chair closes the near corner. This arrangement forms a conversation area without disguising the fireplace's central role.
A low timber coffee table occupies the shared center, leaving visible rug around its perimeter. The sculptural side table beside the leather chair gives that seat a surface without crowding the main table. Each item has a different outline, yet their warm brown tones connect them to the built-ins.
Texture Softens the Wall's Strong Geometry
The plaster surround, thick woven rug, pale upholstery, fringed throw, and loose branches counter the rectangular grid of shelves and firebox. Rust and muted green cushions add restrained color on the sofa, echoing the landscape artwork and garden rather than introducing a separate palette.
To adapt this idea, establish the fireplace axis first, match the outer dimensions of the two recesses, and carry one low datum across the wall. Allow shelf styling to vary and angle seating toward conversation rather than rigid symmetry. The room feels resolved because architecture is disciplined while furniture and objects remain relaxed.
The Hearth Ledge Connects Storage and Fire
A pale horizontal ledge passes beneath the firebox and continues toward both cabinet bases. Timber-toned drawers below it broaden the center and repeat the side joinery. This shared foundation is what makes the shelves feel built with the fireplace rather than added beside it after the room was otherwise complete.
Artwork Calibrates the Blank Plaster Zone
The landscape frame is large enough to hold the center above the mantel but leaves textured plaster visible around all four sides. Its muted rust and dark green terrain connects to cushions, pottery, leather, and foliage below. The image completes the axis without requiring a television or a denser gallery arrangement.
The Rug Defines a Shared Seating Territory
A thick pale rug extends beneath the coffee table and reaches the front legs of the surrounding seats. Its irregular woven surface contrasts with the crisp cabinetry grid and warm floorboards. By containing chair, sofa, and table on one tactile field, it converts individually angled pieces into a coherent conversation group.