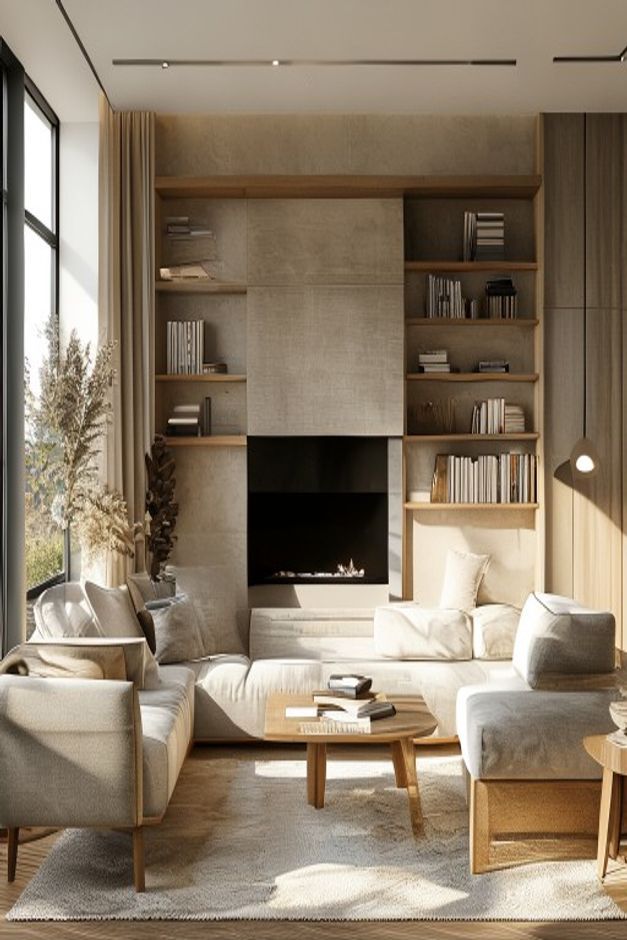

The seating arrangement is the strongest design decision in this room. Pale sofas and armchairs face one another across a low table, creating a compact conversational zone in front of the fireplace. No piece is pushed into the center simply to fill space; the furniture forms a perimeter around a clearly usable middle.
The room is narrow, with a tall window on the left and cabinetry on the right. Keeping the seats close to those edges preserves a direct approach through the foreground. The fireplace and shelves remain visible beyond the group, but they act as the destination rather than dictating a rigid theater-style row.
Facing Seats Create a Social Center
A sofa runs along the left, a second seat occupies the right foreground, and a pale cushioned bench or low sofa completes the far side. Their front edges form a loose rectangle around the coffee table. This arrangement supports eye contact while keeping each piece within reach of the center.
Chair and sofa backs vary in height, preventing the perimeter from becoming a continuous upholstered wall. Wood-toned arms and bases add fine structure around the pale cushions. The result is relaxed but not scattered.
The nearest chair turns slightly toward the opposite sofa instead of facing the fireplace squarely. That rotation clarifies the room's social priority and opens its outer shoulder toward the entrance. A rigid row aimed only at the hearth would reduce eye contact and make the narrow plan feel more linear.
The Coffee Table Controls Comfortable Distance
A low wood-toned table sits near the geometric center of the rug. Its top is broad enough for books and small objects but leaves visible clearance to every seat. Slim legs preserve the lightness of the group and keep the floor plane readable beneath it.
Visible rug surrounds the table on every side, creating a buffer before the seat fronts begin. The table does not need to fill that entire center. Its compact footprint leaves room for knees, feet, and an unobstructed reading of the seating rectangle from the foreground.
The Fireplace Anchors the Far End Without Taking Over
A black rectangular fire opening occupies a pale vertical volume at the back. Open wood shelves flank it unevenly, and warm light emphasizes some shelf levels. The feature is important, but its scale remains compatible with the intimate seating area rather than turning the room into a formal hall.
Because the far seat sits close to the hearth, the fireplace becomes part of the conversation enclosure. The design does not leave a large ceremonial gap in front of it. That efficient use of depth is especially useful in a long, narrow plan.
Open shelves rise beside the hearth but do not project into the seating enclosure. Their depth stays at the far wall, allowing the fireplace composition to enrich the view without narrowing the space between the facing seats.
Window and Curtain Define One Circulation Edge
Full-height glazing and pale curtains run along the left side. The nearest sofa remains inside the rug boundary, leaving a slim but visible path beside the window. Daylight travels across the cushions and table instead of being blocked by tall furniture.
The broader circulation principles in this published traditional small living room seating layout also depend on protecting the route around a central group. Here, lower profiles and a narrower palette make that planning feel more minimalist.
One Rug Holds the Entire Arrangement Together
A large pale rug extends beneath the front portions of all major seats and leaves warm flooring visible around the boundary. This prevents individual chairs from appearing stranded. Its low-contrast texture adds comfort without introducing a pattern that would compete with shelf lines and upholstery seams.
The practical lesson is to build the room from relationships, not isolated furniture. Seats need a shared center, the fireplace needs a clear view, and the window path needs uninterrupted width. Once those conditions are met, shelves and small side tables can remain supporting details instead of becoming additional destinations.
Warm floorboards remain exposed beyond the rug, especially along the circulation edge. This perimeter distinguishes movement from the softer occupied zone without using screens or changes in level. The transition is visual rather than physical, which keeps the compact room flexible.