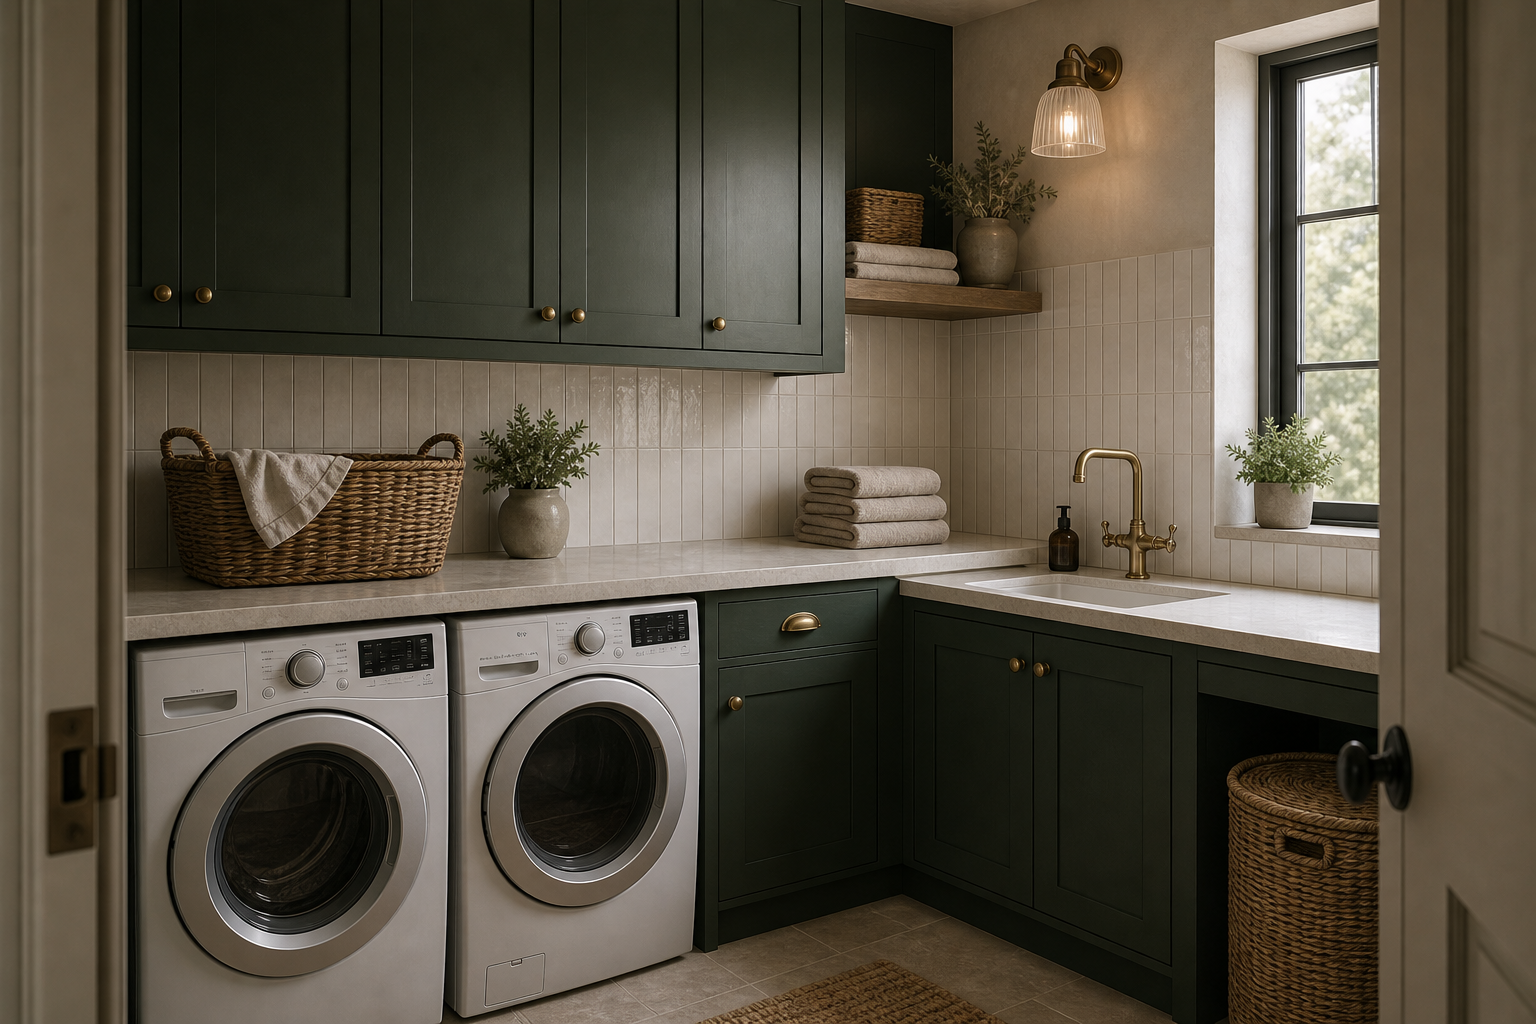

Deep green cabinetry gives this laundry room a clear architectural envelope rather than a token color accent. Upper and lower doors wrap the back and side walls, while two white front-loading machines interrupt the dark run below a pale counter. A small sink, vertical pale backsplash tile, warm-metal details, a woven basket, and a bright window keep the compact utility space legible. Color works here because function remains easy to read.
Deep Green Unifies the Cabinet Perimeter
The deep green cabinets cover both the upper and lower storage, which makes the color feel deliberate rather than like a small accent. Because the cabinet fronts are simple shaker panels, the dark color reads as architectural and calm instead of visually busy.
The same color crosses broad door fronts and narrow drawer faces, allowing different storage sizes to read as one composition. Simple panel profiles create shallow shadow but do not compete with the depth of the green.
The front-load washer and dryer sit under the counter and break up the dark cabinetry with clean white surfaces. That contrast keeps the compact laundry room from feeling closed in. Their placement below the folding counter also keeps the work zone practical, with storage above and beside the machines.
A Pale Worktop Creates the Main Working Line
The pale counter creates a long working surface across the machines and sink. It gives the laundry room a functional horizontal plane between the dark cabinets and light tile. That surface is essential because a dark counter would make the room feel much heavier.
The counter continues over the machines and toward the sink, providing a visible zone for sorting or folding. The earlier warm-neutral laundry folding-counter analysis relies on lighter cabinetry; both rooms succeed because a continuous horizontal surface connects separate tasks.
Vertical Tile Brightens the Sink Elevation
Small warm-metal knobs, pulls and the faucet add warmth against the deep cabinet color. They keep the room from reading as purely utilitarian. The metal is repeated in measured points, so it supports the cabinetry without turning the laundry room into a hardware display.
The Window Relieves the Cabinet Corner
The vertical tile backsplash introduces a lighter texture behind the counter. Its narrow format gives the wall rhythm without adding another strong color. The tile also makes sense for a laundry room because it protects the wall behind the folding and sink zones.
Daylight enters at the right and catches the counter, backsplash, and side cabinet edges. That bright opening is not decoration; it breaks the deep-green enclosure at the point where wall and worktop would otherwise become visually dense.
Warm-Metal Details Add Small Points of Contrast
The small utility sink sits within the same counter run as the appliances, which keeps the work area compact and efficient. The warm-metal faucet, window light and wall sconce make this corner feel finished rather than tucked away.
A Basket Uses the Open Floor Edge
Choose a deep green with enough gray or black in it to feel sophisticated. Then use it consistently on upper and lower cabinets so the room has one clear color decision. Balance the darkness with pale counters, light tile, white appliances and natural woven baskets.
Balancing Dark Cabinetry With Daily Utility
I would not add a bright patterned floor in this room. The cabinet color already gives enough personality. I would also avoid mixing several metal finishes. Warm-Metal works here because it is repeated simply and warmly.
A patterned floor or additional cabinet color would dilute the disciplined contrast already present. Retain one dark cabinet family, one pale working band, and clearly exposed appliance fronts so the room remains moody without becoming difficult to navigate.
The upper cabinets stop at the window return and leave the glazing fully exposed. A small open shelf and wall light occupy the adjacent corner, creating a measured pause between dark storage and daylight rather than forcing another door into the narrowest point.
At floor level, the basket sits beyond the appliance doors and does not block their visible swing area. The machines, sink, and folding surface therefore form a believable work sequence. Color gives the room identity, but clear access is what keeps the compact plan useful. The pale baseboard and floor edge remain visible beneath the cabinet run, giving the dark storage a defined lower boundary instead of letting it dissolve into shadow.