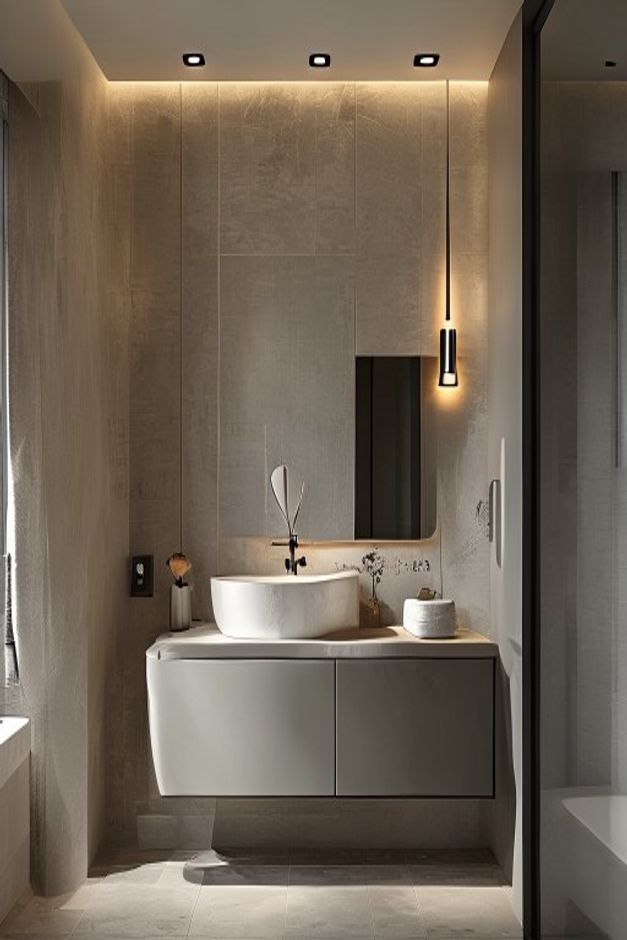

The asymmetrical mirror is the smallest major element in this bathroom, yet it controls the entire vanity wall. Its rounded lower edge and offset placement sit against a broad field of pale, lightly textured panels. A slender vertical sconce occupies the open space to the right, turning what might look like a sizing compromise into an intentional composition.
Everything beneath that arrangement is compact and direct: a wall-hung cabinet, a shallow counter, a white vessel basin, and a dark faucet. The room does not attempt to disguise its narrowness with oversized reflective surfaces. Instead, it uses measured gaps and several layers of light to make a limited wall feel complete.
The Mirror Uses Empty Wall as Part of Its Shape
Rather than centering a wide rectangle over the basin, the design places a narrower mirror slightly to the right. Its curved corner softens the surrounding straight panel joints, while the dark reflective face creates a concentrated vertical accent. The generous blank area above and to the left allows the mirror outline to remain legible.
This kind of offset only works when adjacent elements are coordinated. The tall faucet rises at the basin's left edge, the sconce aligns near the mirror's right side, and the vessel sits broadly across the counter below. Their combined footprint restores balance even though no single item is centered on the wall.
A Floating Vanity Preserves the Floor Plane
The two-door cabinet stops well above the floor and casts a deep shadow underneath. That visible gap makes the vanity appear lighter and lets the pale floor continue to the rear wall. In a compact bathroom, this continuity gives the standing zone a clearer outline than a cabinet with a full base would provide.
The cabinet front has few visible interruptions, so its broad pale-gray plane does not compete with the wall texture. Curved lower corners subtly answer the basin and mirror without turning the entire vanity into an ornamental object. The effect is controlled rather than austere.
The Vessel Basin Supplies the Main Horizontal Curve
A wide white vessel basin sits proud of the thin counter and becomes the brightest object in the scene. Its rounded sides provide a tactile counterpoint to the panel grid, cabinet doors, and shower frame. Because the basin is visually substantial, the counter itself can remain shallow and almost disappear into the wall.
Lighting Is Built into the Wall Hierarchy
A concealed line at the ceiling washes the upper panels, three small downlights mark the foreground, and the vertical sconce adds warmth beside the mirror. These sources do different jobs. The cove reveals wall texture, the downlights support general visibility, and the sconce gives the vanity a human-scale glow.
The warm illumination is especially important against the gray-beige surfaces. It keeps the room from reading as cold while preserving the restrained palette. Our published examination of a quiet luxury floating vanity uses a broader cabinet; the present image shows how light can give a much smaller vanity comparable presence.
Large Wall Panels Reduce Visual Noise
Fine vertical joints divide the rear wall into broad sections, and the subtle mottling remains low contrast. Fewer, larger fields make the narrow bay feel taller and prevent a busy joint pattern from surrounding the irregular mirror. The exact wall material is not certain from the photograph, so its visible scale and texture matter more than a speculative product name.
The Shower Edge Marks Depth Without Closing the View
A dark-framed glass plane appears along the right side, establishing a wet-zone boundary while preserving sightlines into the room. Its vertical line echoes the sconce and panel joints. Because the glass remains transparent, the vanity wall can still be read at nearly its full width from the entrance.
Small Accessories Stay Below the Mirror Line
Only a few compact vessels and a delicate branch appear on the counter. Their low placement keeps the mirror, sconce, and wall texture unobstructed. The asymmetry would quickly become confused if tall bottles or decorative objects filled the available counter, because the negative space is doing as much compositional work as the fixtures.
For daily use, the visible design suggests a clear priority: keep the standing area open and the counter lightly occupied. Additional storage may exist, but it cannot be verified. What can be learned from the photograph is that a small bathroom needs accurately scaled fixtures and well-placed light more urgently than it needs a larger mirror or another decorative surface.