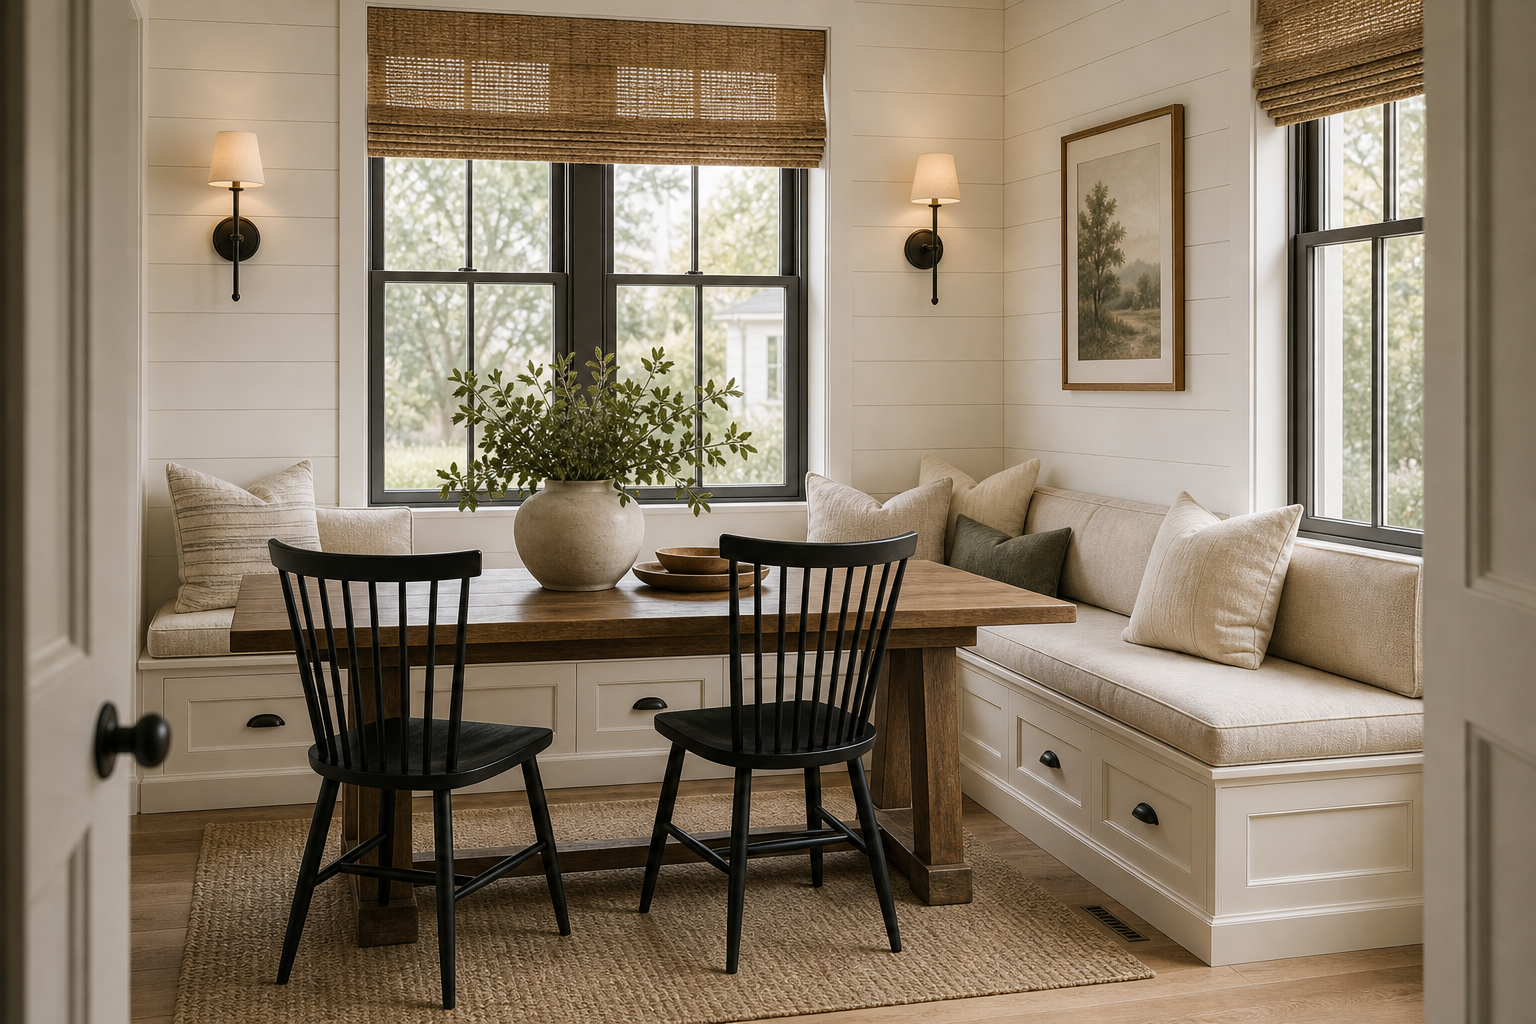

The built-in banquette turns three window walls into a continuous dining enclosure. Pale paneled bases run below the glazing and meet at the corners, while fitted cushions create one unbroken seating line around a rectangular timber table. Instead of placing chairs against every side, the design uses the architecture to hold most of the group and reserves two black chairs for the open approach.
This arrangement is convincing because the table is proportioned to the center of the U, not simply pushed toward one bench. Its long edges remain accessible from both built-in seats and movable chairs. The aisle begins at the near end, allowing people to enter the nook without stepping around an extra chair or interrupting the route along the adjoining kitchen wall.
The U-Shape Makes Three Window Bays Useful
Bench seating follows the back and both side walls, turning normally difficult corners into continuous places. Fitted back cushions stay below the sills, preserving glass area and exterior views. The pale bases align with the wall cladding, so the banquette appears to grow from the room rather than reading as three separate benches joined beneath the windows.
Visible Drawers Use the Deep Base
Broad drawer fronts with small dark pulls appear beneath the side cushions and along the return. Their horizontal proportions correspond to the seat modules above. The photograph does not show internal organizers or full drawer depth, so those details remain unknown. Visually, the fronts give the built-in a finished lower elevation and keep loose storage from occupying the dining floor.
A Rectangular Table Fits the Seating Geometry
The timber table follows the long axis of the window wall and leaves a consistent gap to the cushion fronts. Straight legs sit inside the top corners, keeping them away from the outer approach. The warm grain distinguishes the shared surface from the white joinery, while the simple profile prevents a rustic base from consuming legroom within the enclosed seating arrangement.
Black Chairs Mark the Open Side
Two dark spindle-back chairs face the banquette and identify the only movable edge of the group. Their open backs preserve views into the nook and introduce a crisp counterpoint to the pale upholstery. Because their silhouettes are narrow, they can pull away from the table without becoming a visual barrier across the entrance. This contrast also keeps the farmhouse palette from becoming uniformly soft.
Window Treatments Respect Seated Headroom
Woven Roman shades sit close to the top of each window, leaving most of the glass exposed. Their tan texture relates to the timber table and branch vessel while keeping fabric away from the seat backs. Wall sconces occupy the solid strips between openings. Exact light output is not visible, but their elevated position adds a secondary layer without introducing pendants above an already compact table.
Pillows Are Distributed, Not Packed
Neutral and muted green cushions gather mostly at the corners where the bench turns, improving comfort at the deepest points without covering every inch. A large pale vessel and branches occupy the table center but remain airy above eye level. The warm neutral dining room table study offers a more freestanding arrangement; this nook depends on editing because architecture already surrounds the diners.
Circulation Enters from One Clear End
The open end of the table faces the doorway, creating a direct route to both chairs and bench corners. No loose cabinet or serving cart competes for that landing area. When adapting a banquette, this approach zone should be resolved before drawer divisions or cushions: the table must be reachable, chairs must pull back, and seated users should not seal the only exit from the built-in side.
The side benches also stop just before the window casings, allowing narrow wall strips to remain visible at the corners. Those margins keep cushion backs from pressing into trim and make the built-in look measured to the bay. Drawer fronts align beneath the sitting positions rather than the glazing mullions, so furniture use controls the lower rhythm while architecture controls the upper one. The two systems cooperate without pretending every vertical line must continue from floor to ceiling.
The branch vessel sits near the table center but its airy stems rise between window mullions, preserving sightlines across the benches and toward the garden.