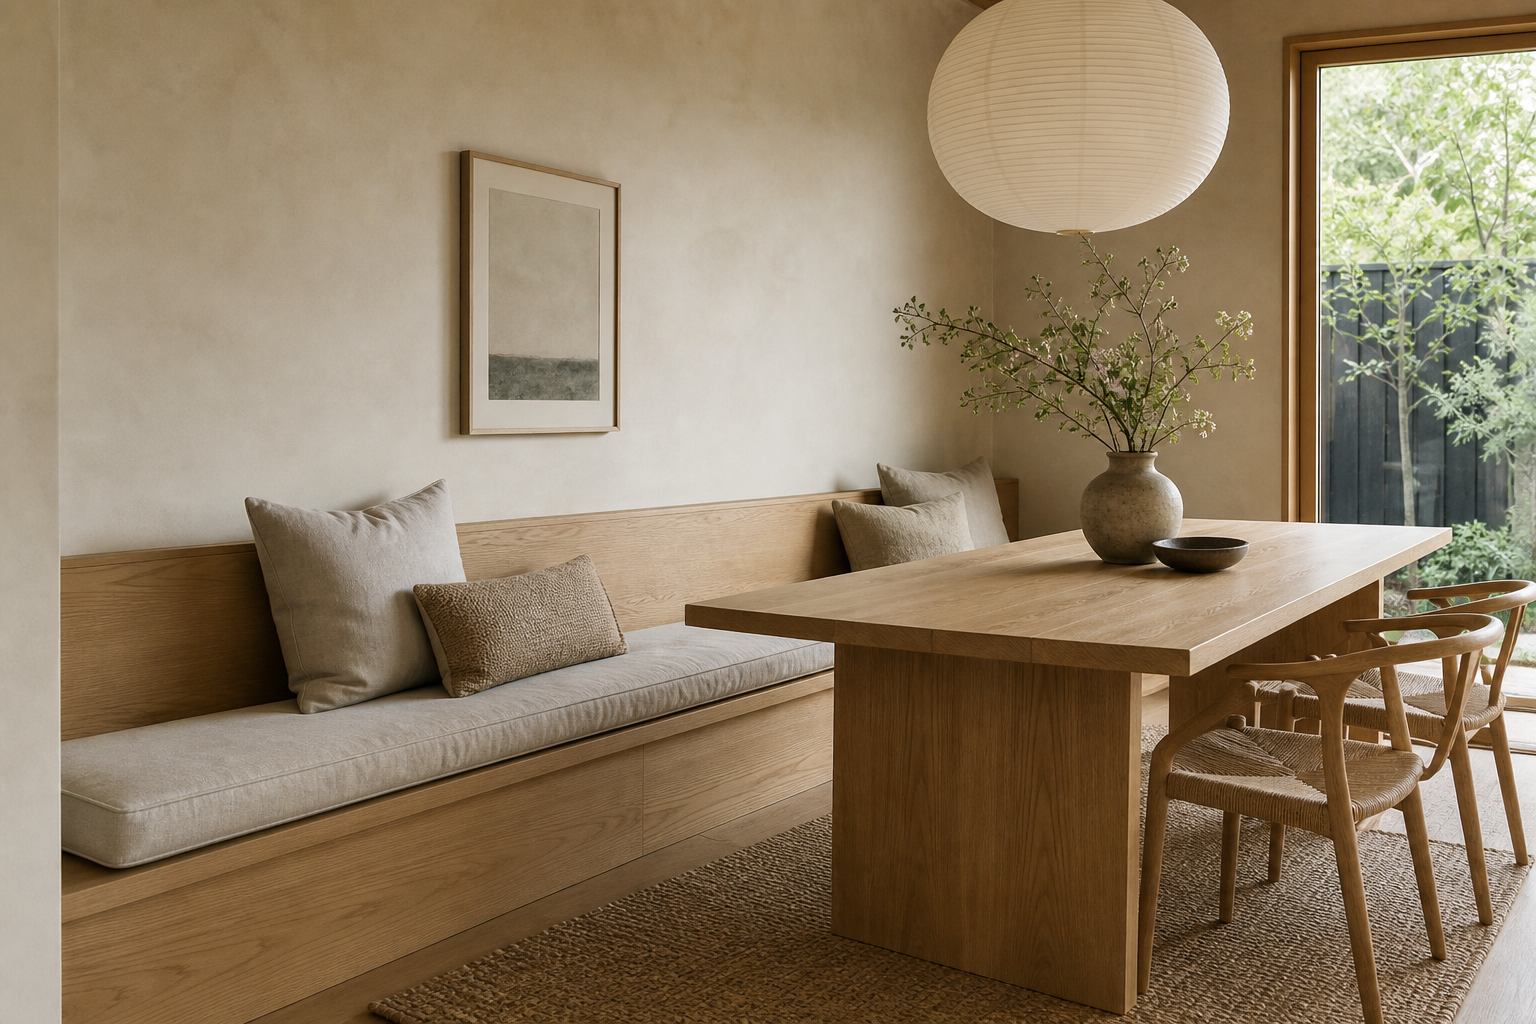

The wall-length bench gives this dining area a permanent edge and allows the table to sit closer to the room's textured rear wall. Its pale base and long neutral cushion create one quiet horizontal, interrupted only by a few back pillows. A substantial timber-toned table and slim chairs occupy the open side; a large globe pendant and garden door balance the composition vertically. The layout feels calm because one seating line is fixed and the opposite side remains adaptable.
The Bench Fixes One Side of the Dining Plan
The bench runs nearly the full length of the wall, giving the dining area a fixed edge. That is why the room feels organized before the table settings or accessories matter. Because the bench is built in, it saves floor space along one side and keeps the circulation clearer than four loose chairs would.
The bench runs from the left corner toward the glazed opening, establishing a complete background line rather than a short seat floating behind the table. This continuity makes the dining zone legible within a larger room.
The rectangular timber-toned table sits close enough to make the bench practical but still leaves the cushion and pillows visible. That spacing keeps the built-in seat from disappearing behind the tabletop. The table's thick central base also suits the bench because it avoids extra legs crowding the wall side.
The Scandinavian storage-bench dining analysis combines seating with an explicit storage subject. No internal compartment is visible here, so the argument stays with proportion, fixed placement, and the long upholstered surface.
A Continuous Cushion Keeps the Long Base Comfortable
The wood chairs opposite the bench have open backs and a lower profile. They provide individual seating without blocking the view toward the bench wall. This contrast between fixed bench and movable chairs makes the dining room flexible while preserving a calm composition.
One pale seat cushion spans most of the bench, with separate back cushions adding limited depth. Their muted tonal variation keeps the seating comfortable without turning it into sofa-like layering.
The Table Sits Close Without Hiding the Bench
The cushion softens the long wood seat and makes the bench feel intentionally comfortable. Its flax tone stays close to the plaster wall and pale wood. The pillows add casual support, but their quiet colors prevent the bench from becoming a decorative pillow display.
Slim Chairs Preserve the Open Approach
The round large pale globe pendant creates a soft volume above the table. It balances the bench's long horizontal line with a gentler shape overhead. That round form is especially useful in Japandi interiors, where too many straight wood planes can start to feel rigid.
Chair backs remain open and narrow along the room side, allowing the table edge and bench base to stay visible. They can also be approached without moving through the tight wall gap behind the bench.
The Globe Pendant Marks the Shared Center
Daylight from the window brightens the table and gives the pale wood a natural warmth. It also keeps the bench wall from feeling heavy or enclosed. The view of greenery outside reinforces the quiet material palette without adding another indoor color.
Garden Glazing Extends the Dining Axis
Start with the wall length and decide how much of it should become seating. A long bench works best when it feels integrated with the wall, not squeezed beside the table. Keep the cushion simple, use a table base that leaves knee room, and choose chairs that are visually lighter than the bench.
Using Fixed Seating Without Trapping Circulation
I would avoid tall storage or heavy art above this bench. The strongest feature is the low continuous line of wood and linen. I would also avoid high-back chairs opposite the bench, because they would block the room's horizontal calm.
Set the table from the bench's usable reach, then verify the free route behind loose chairs. A deeper seat, oversized pedestal, or additional cabinet beside the bench would compromise the efficient plan visible here.
The table pedestal is concentrated near the center and leaves the long bench front visually clear. That support strategy reduces leg conflict at the fixed seat without requiring exact dimensions from the image.
The garden door begins just beyond the bench end, giving the fixed seat a natural stopping point. Daylight also separates pale cushions from the similarly toned wall.