Transitional Dining Room Two-Tone Wainscoting Ideas
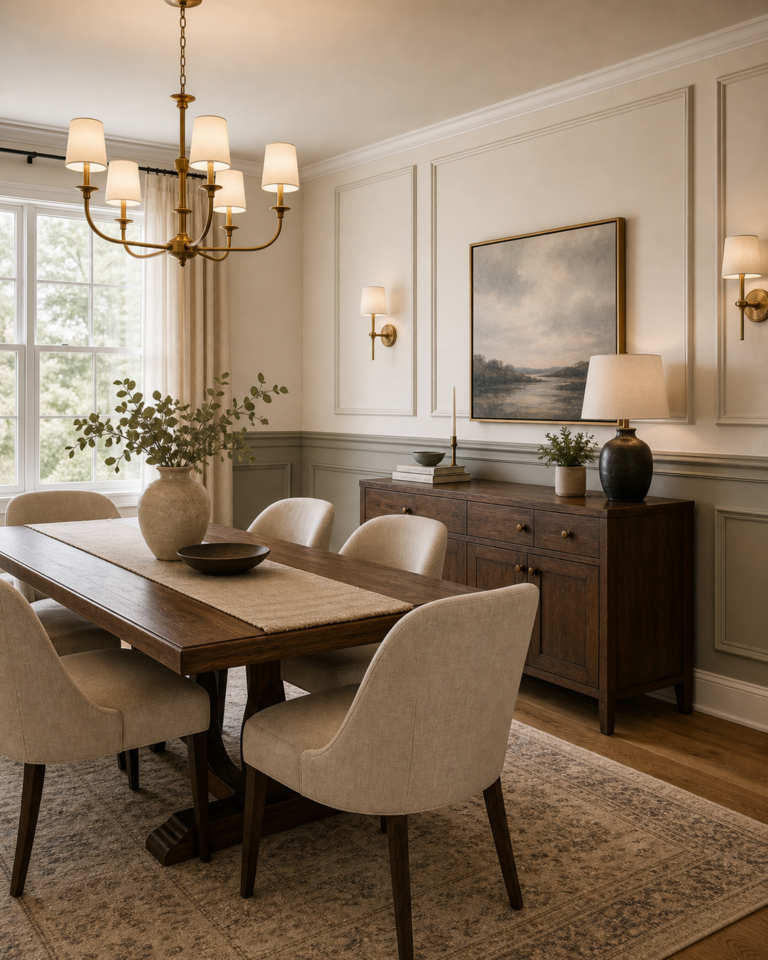
A transitional dining room where muted lower wainscoting and pale upper panels frame a timber table, upholstered chairs, dark sideboard, artwork, sconces, and chandelier.

A transitional dining room where muted lower wainscoting and pale upper panels frame a timber table, upholstered chairs, dark sideboard, artwork, sconces, and chandelier.
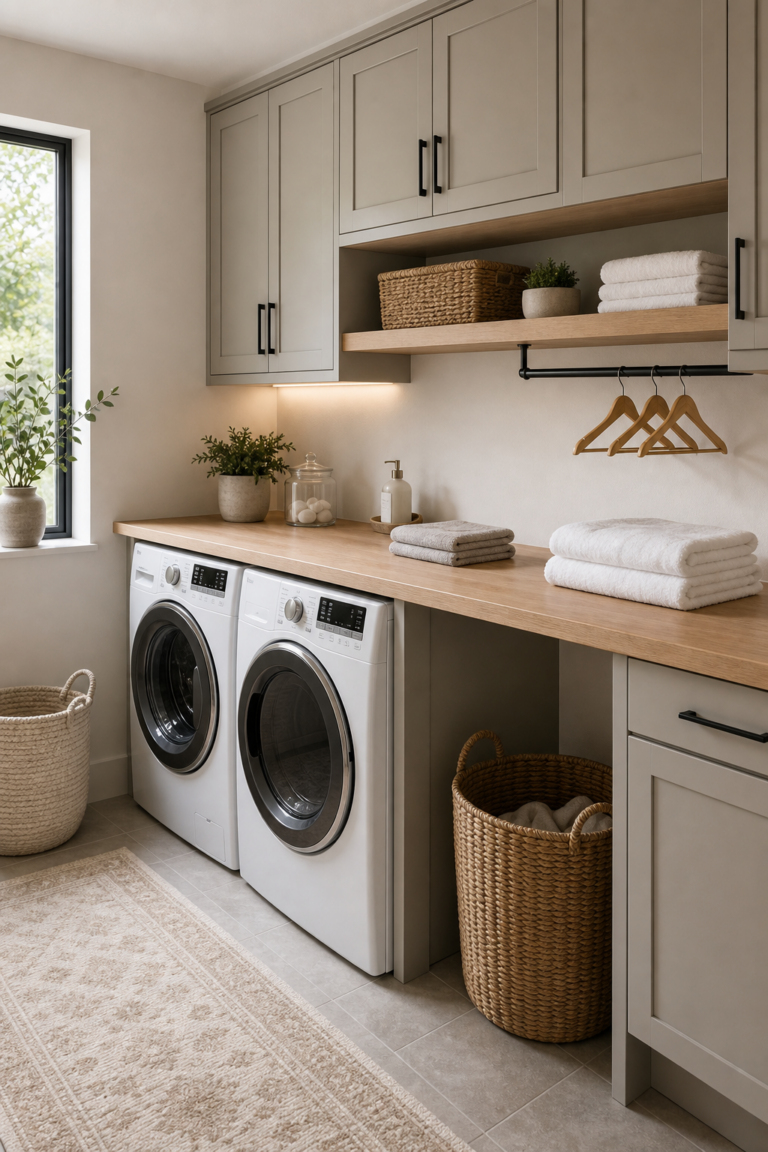
A minimalist laundry room organized by a long folding counter, paired front-loading machines, open basket bay, hanging rail, upper cabinets, shelf, and strong side daylight.
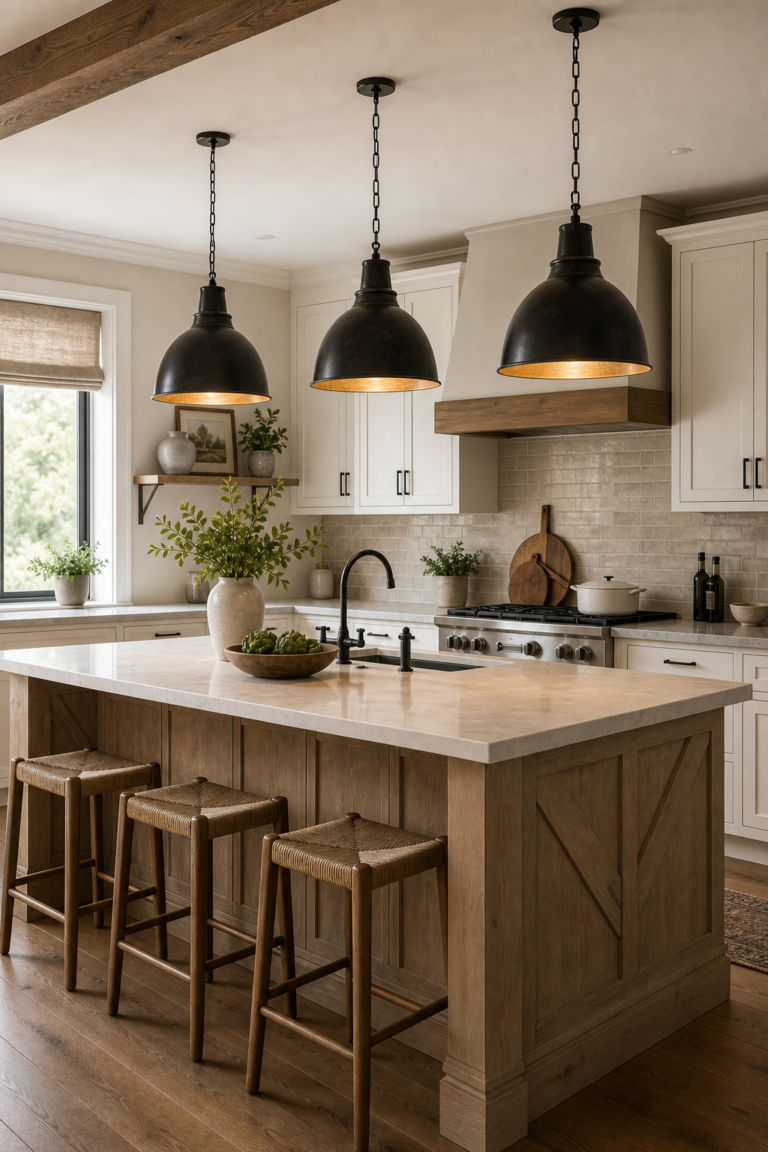
A modern farmhouse kitchen where three oversized black dome pendants define a timber island with woven stools, pale counters, warm cabinetry, and a bright side window.
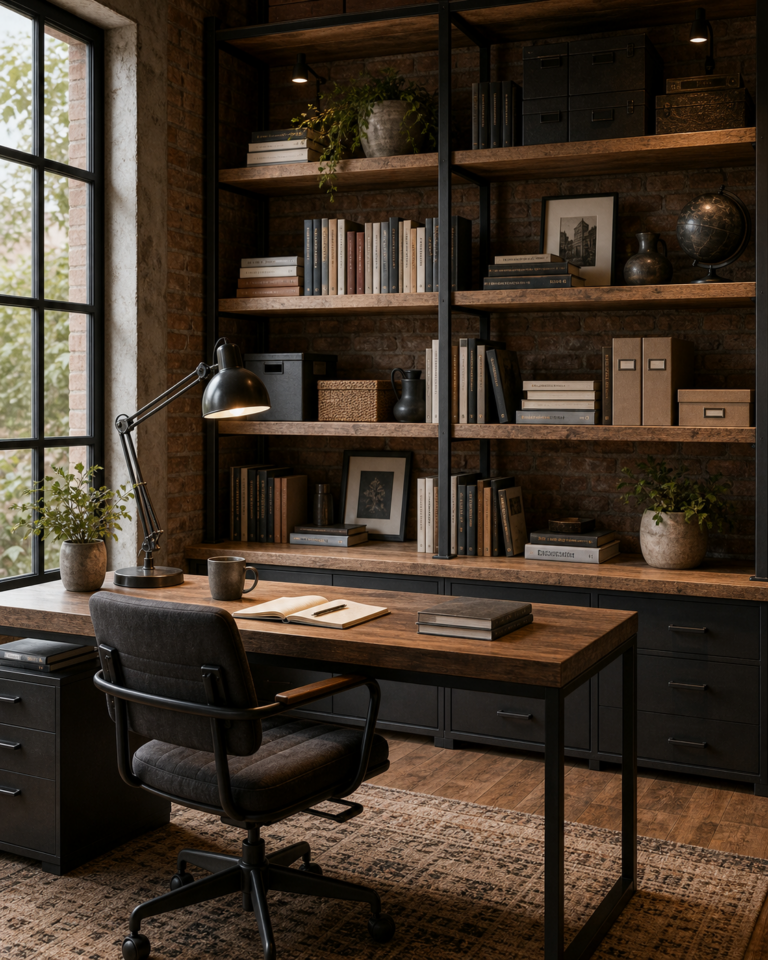
An industrial home office with full-height steel-framed open shelves styled with books, boxes, framed art, vessels, plants, small lights, and a brick backdrop.
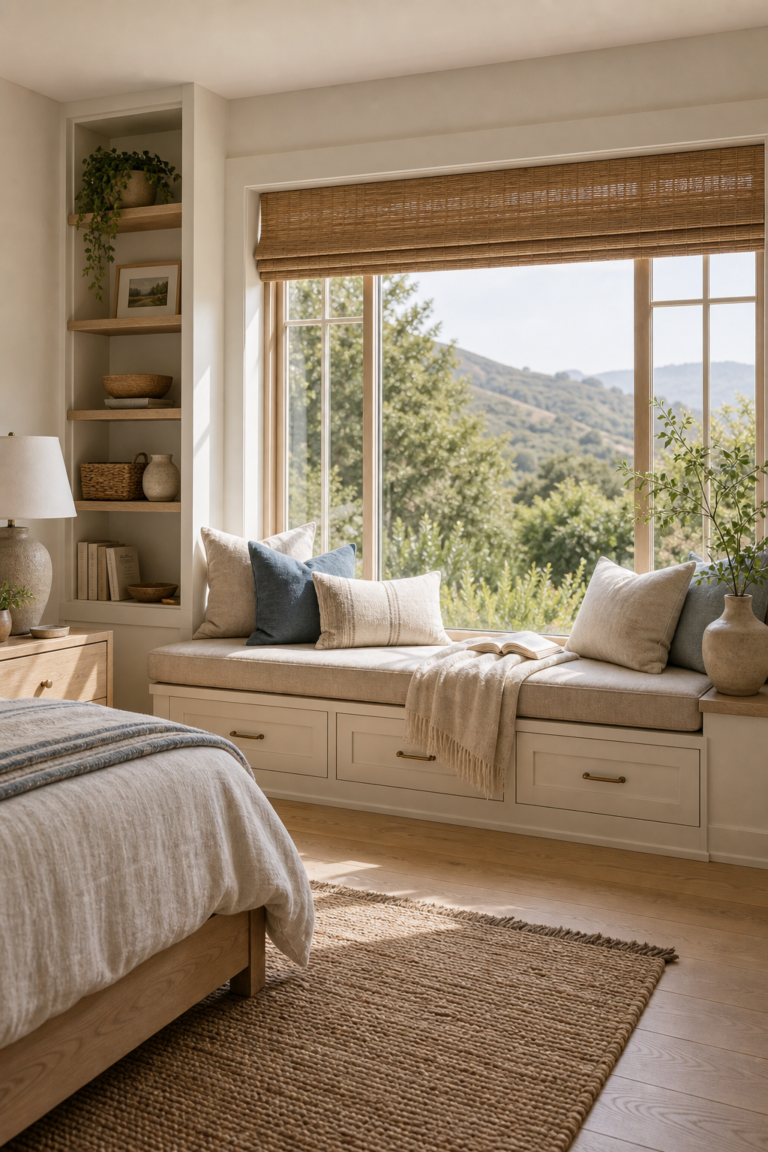
A California casual bedroom with a wide window seat, three base drawers, side shelving, woven shade, pale cushions, large landscape view, and open floor access.
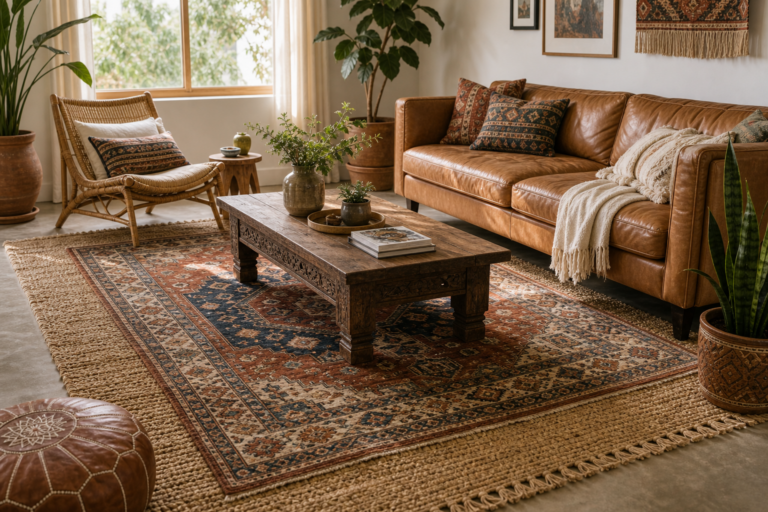
An interior design assessment of layered patterned rugs under the seating area, grounded in the visible proportions, materials, lighting and circulation of this living room.
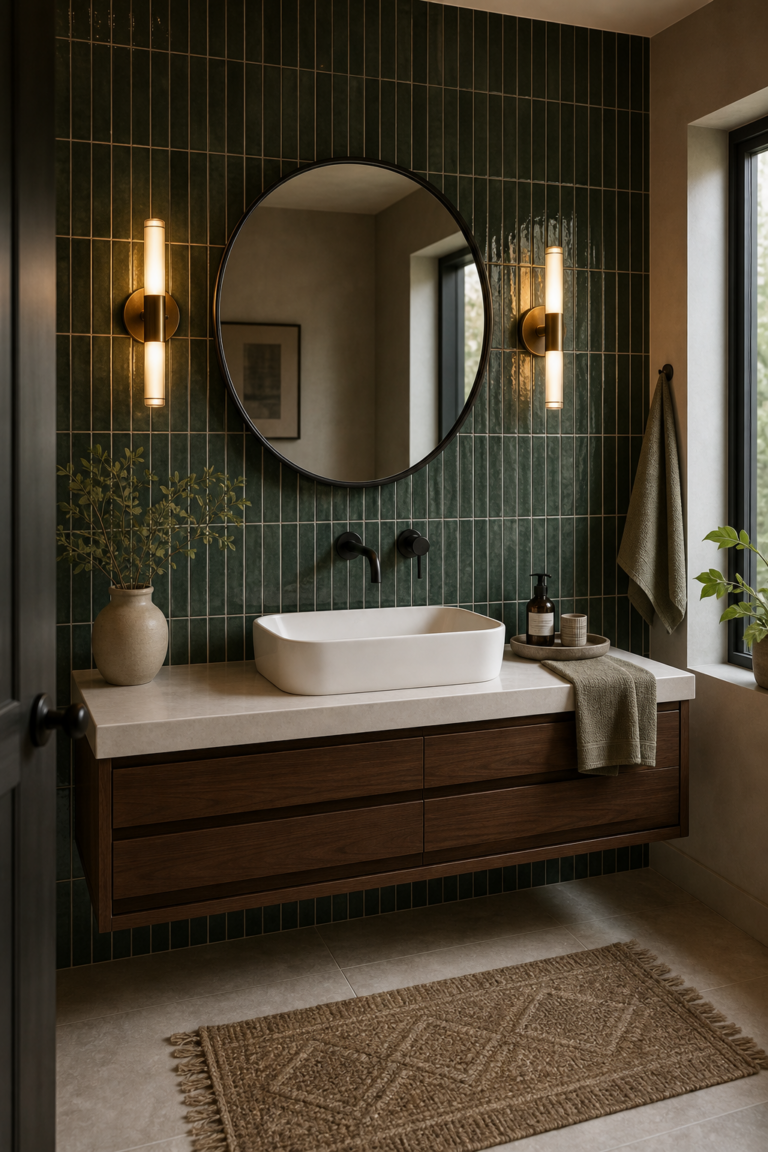
A moody modern bathroom centered on glossy deep green vertical tile, a round mirror, twin sconces, a white vessel basin, dark wood-toned vanity, and daylight.
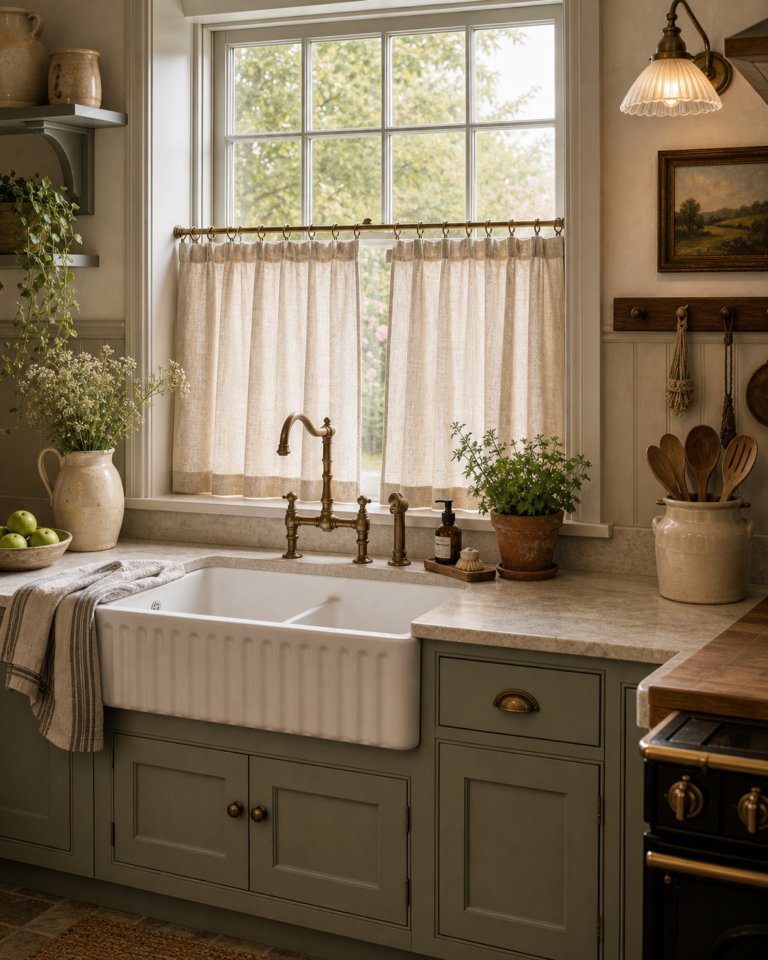
An English country kitchen where a half-height cafe curtain filters the sink window above a white apron-front basin, muted green cabinetry, warm fittings, and open shelves.
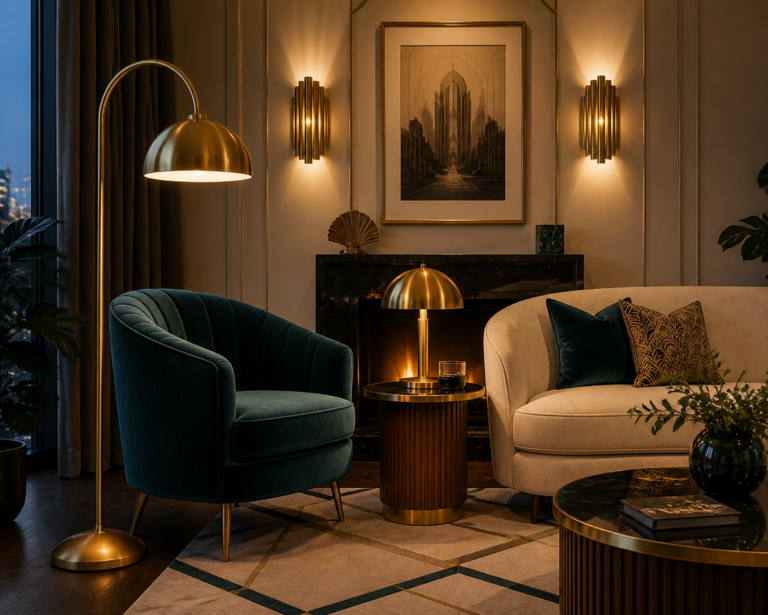
An Art Deco living room where brass-toned wall, floor, and table lights frame a dark fireplace, curved cream sofa, green chair, patterned rug, and evening window.
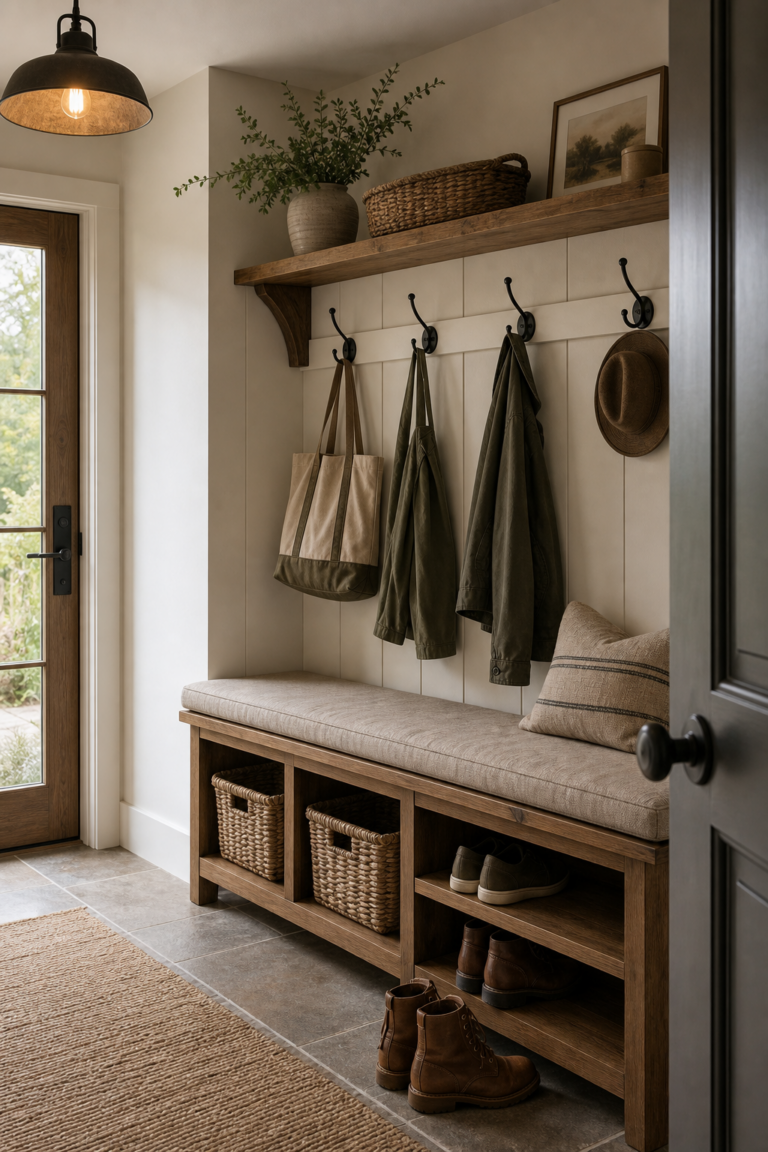
A rustic modern mudroom organized by a paneled hook wall, long cushioned bench, open shoe shelves, woven baskets, timber ledge, and direct circulation to the door.