Transitional Bedroom Floor-to-Ceiling Drapery Ideas
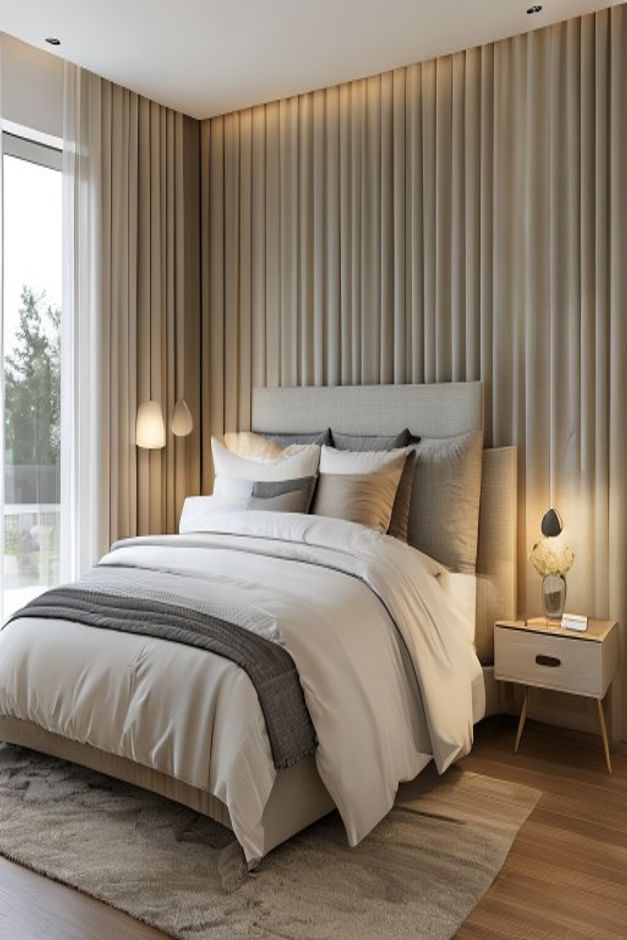
A close architectural reading of a transitional bedroom where floor-to-ceiling pleated drapery forms the backdrop for the bed and bedside lights.

A close architectural reading of a transitional bedroom where floor-to-ceiling pleated drapery forms the backdrop for the bed and bedside lights.
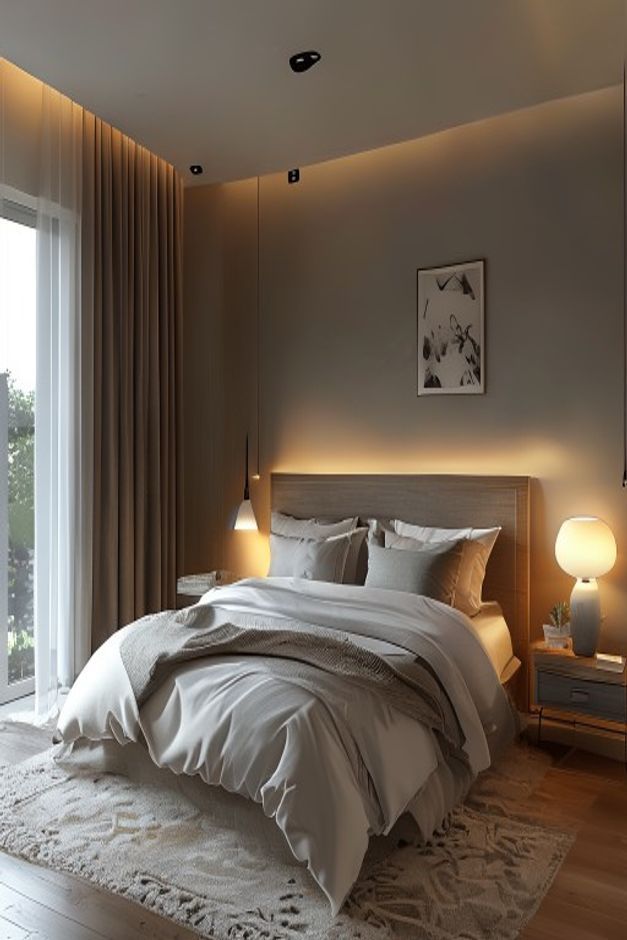
An image-led analysis of a compact moody bedroom where a centered bed, slim bedside elements, layered light, and full-height curtains manage limited space.

A detailed look at a Scandinavian reading nook organized by full-height light-wood shelving, a loose-covered chair, and a bright side window.

A practical critique of an industrial laundry room where two front-loading machines, a central worktop, open shelves, and side glazing share one wall.
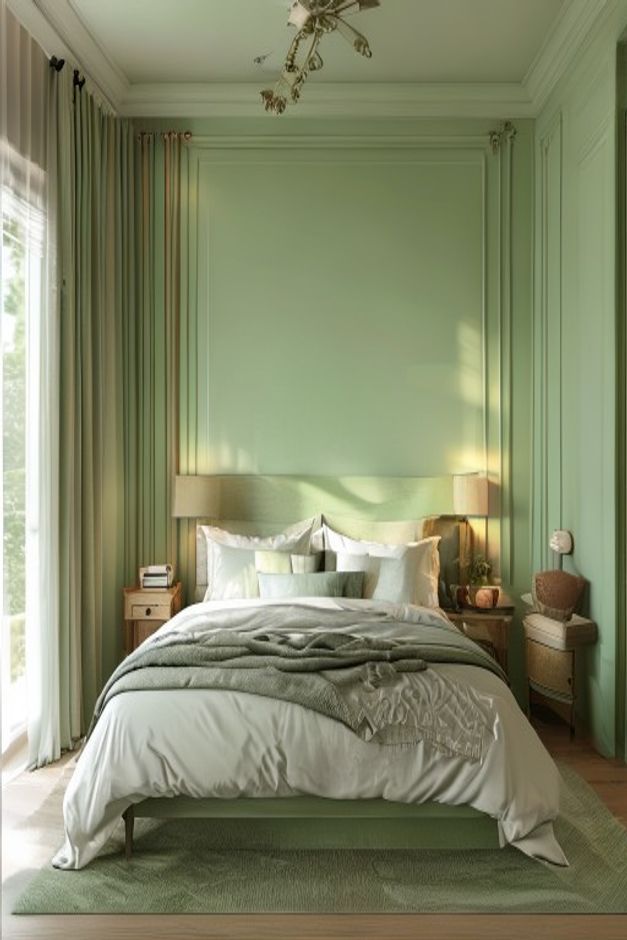
A design analysis of a sage green bedroom where paneled walls, coordinated curtains, pale bedding, and warm wood details form one calm envelope.
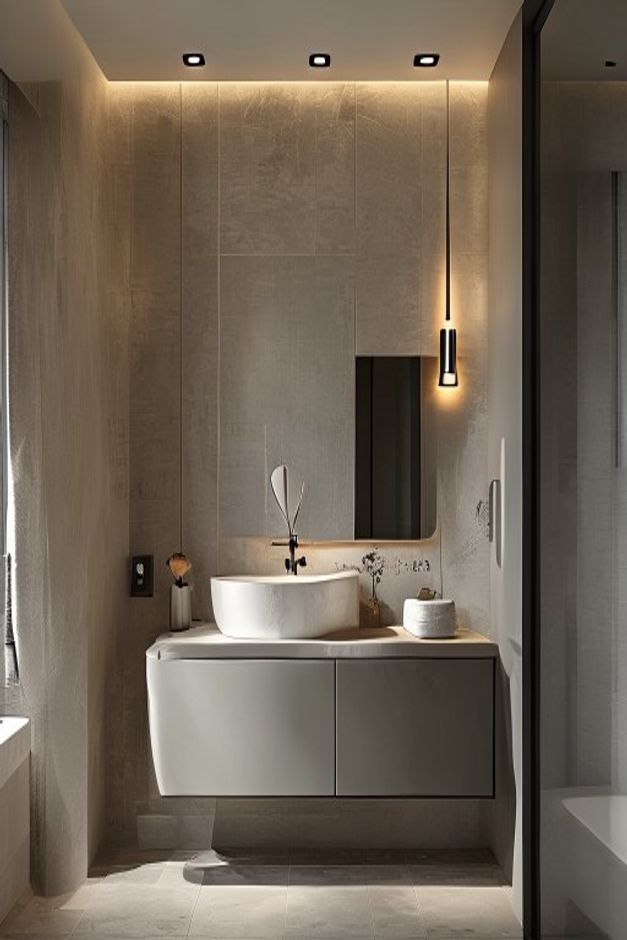
A visual critique of a compact warm minimalist bathroom led by an asymmetrical mirror, a floating vanity, and carefully placed light.

An interior architect's view of a bohemian bedroom where a draped canopy, tactile bedding, warm wall panels, and low lighting shape the enclosure.
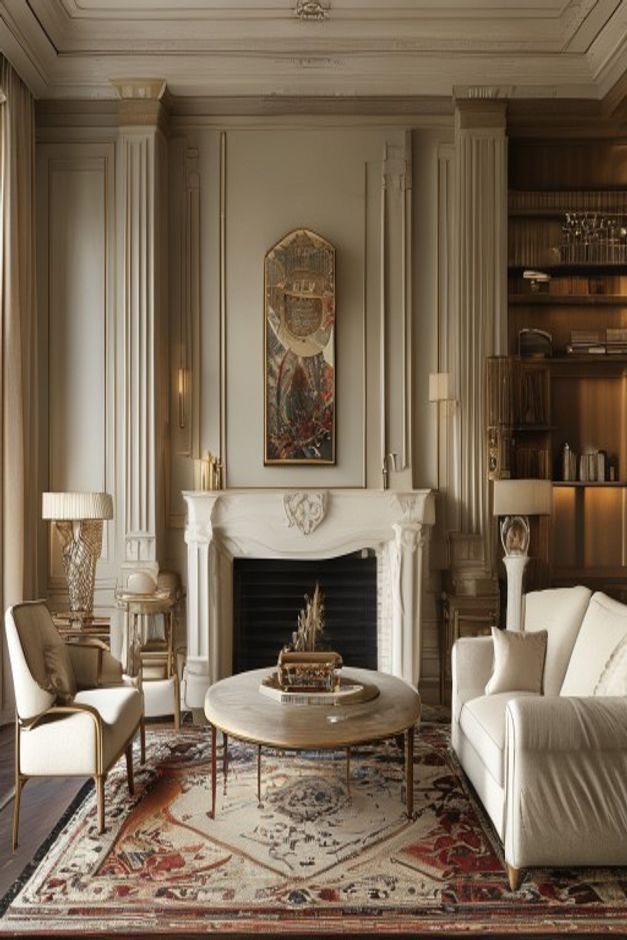
A professional reading of a neoclassical living room centered on a carved fireplace, tall pilasters, wall paneling, and a balanced seating plan.
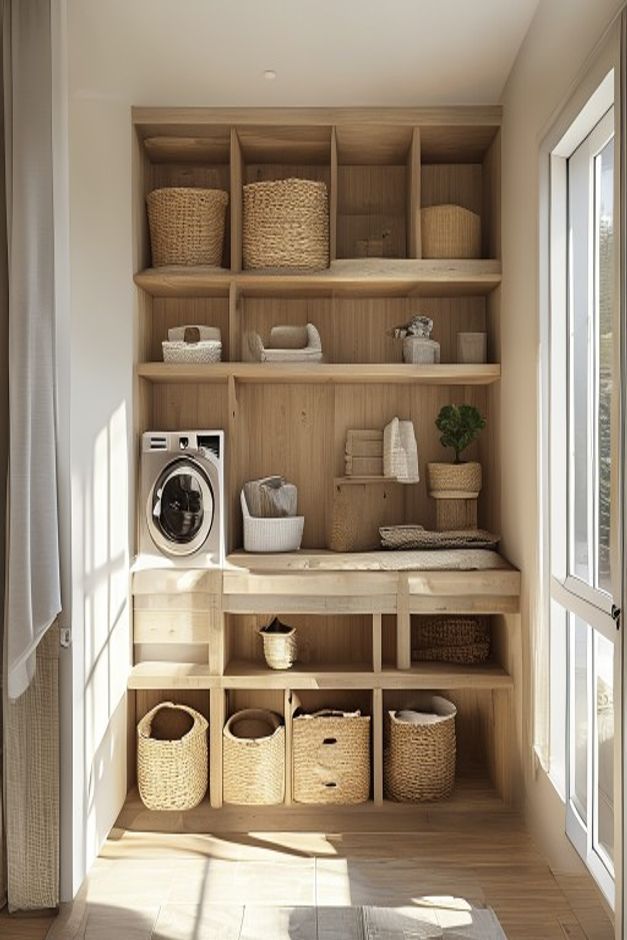
An image-specific review of a compact laundry room where open light-wood shelving, baskets, and a continuous work surface organize the wall.
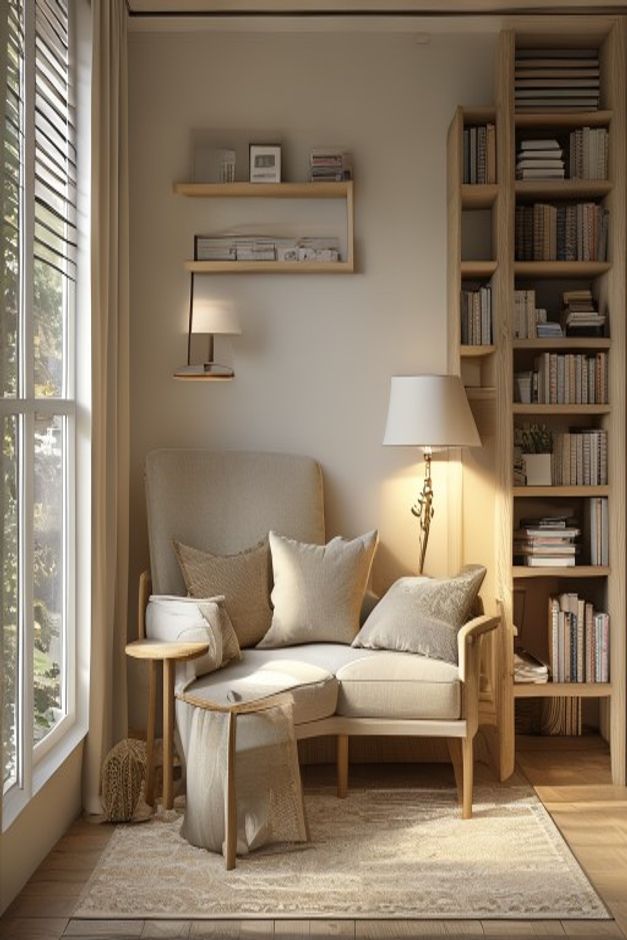
A close look at a transitional reading nook organized around a tall built-in bookcase, a softly upholstered chair, and layered window light.