Traditional Bathroom Clawfoot Tub Ideas
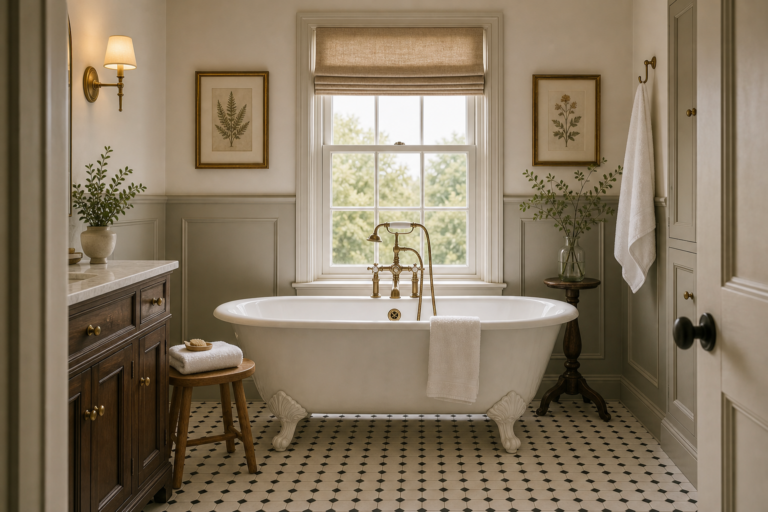
An interior design assessment of clawfoot tub centered below a window, grounded in the visible proportions, materials, lighting and circulation of this bathroom.
An interior design assessment of clawfoot tub centered below a window, grounded in the visible proportions, materials, lighting and circulation of this bathroom.

A modern organic bathroom organized around a skylit walk-in shower, pale continuous surfaces, clear glass, dark fittings, a recessed niche, and one timber stool.
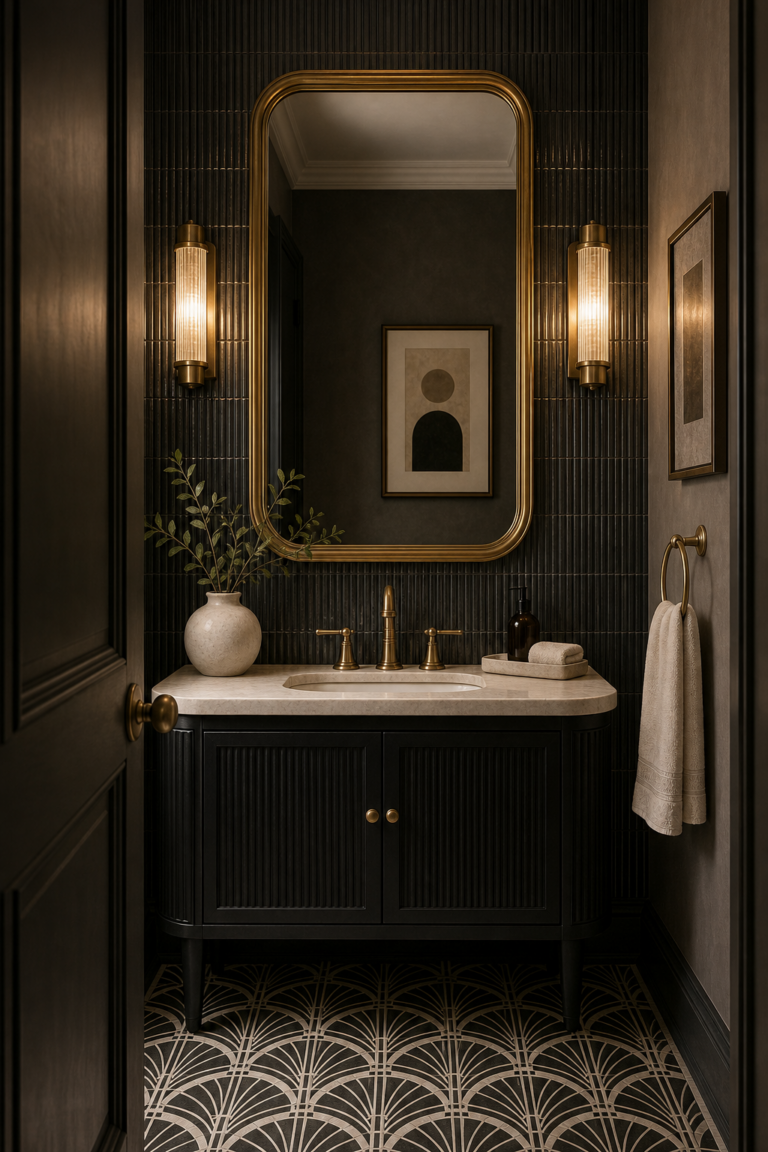
An Art Deco powder room centered on a tall brass-framed mirror, paired warm sconces, dark fluted wall, compact vanity, pale basin, and geometric floor.

A Japandi bathroom organized by a vertical light-wood slat wall, floating washstand, round mirror, dark faucet, open shelf, pendant, stool, and tall window.
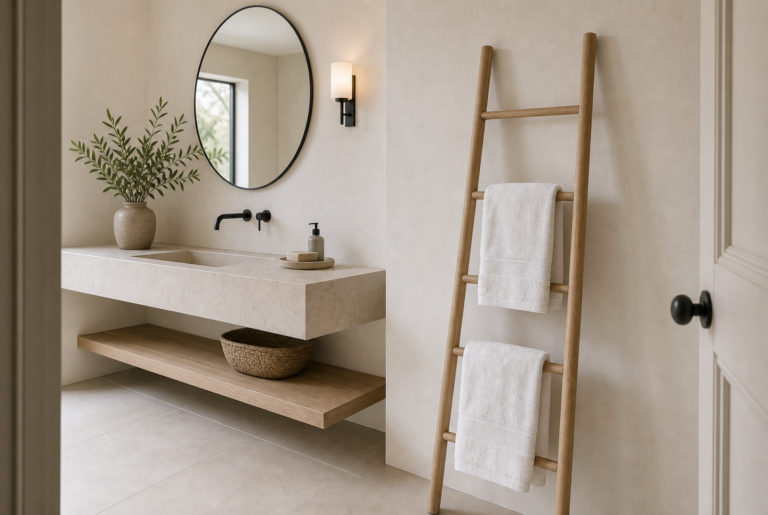
A minimalist bathroom where a freestanding timber towel ladder complements a floating basin, open shelf, round mirror, dark fittings, and restrained pale finishes.
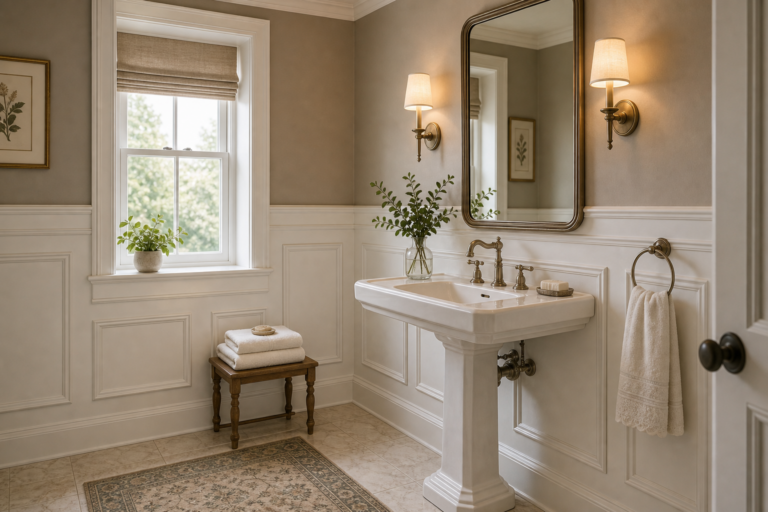
A traditional bathroom where paneled wainscoting organizes the pedestal sink, mirror, sconces, towel ring, shaded window, stool, and patterned floor.

An interior design assessment of muted blue double vanity, grounded in the visible proportions, materials, lighting and circulation of this bathroom.

A transitional bathroom with a tall glass-front linen cabinet, neatly folded towels, lower closed cupboard, pale inset vanities, veined counters, metal-framed mirrors, shaded sconces, runner, and daylight.
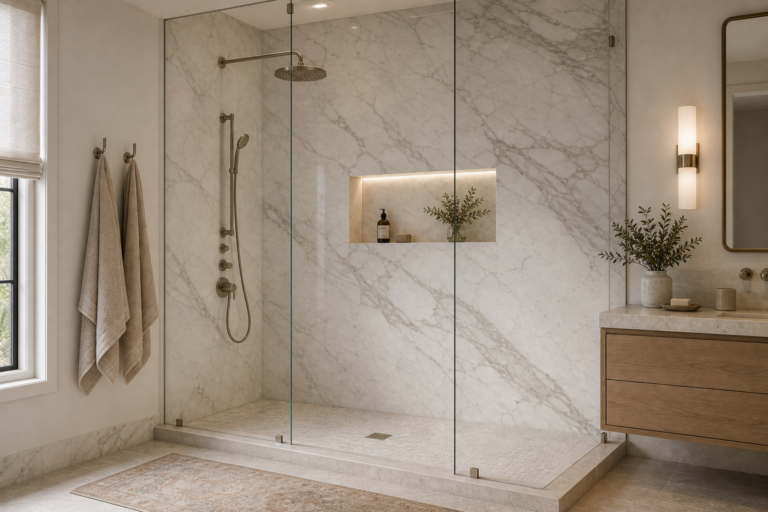
A quiet luxury bathroom with a full-height veined stone shower enclosure, clear glass panels, brushed rain head and hand shower, illuminated niche, pale textured shower floor, floating timber-toned vanity, and soft daylight.
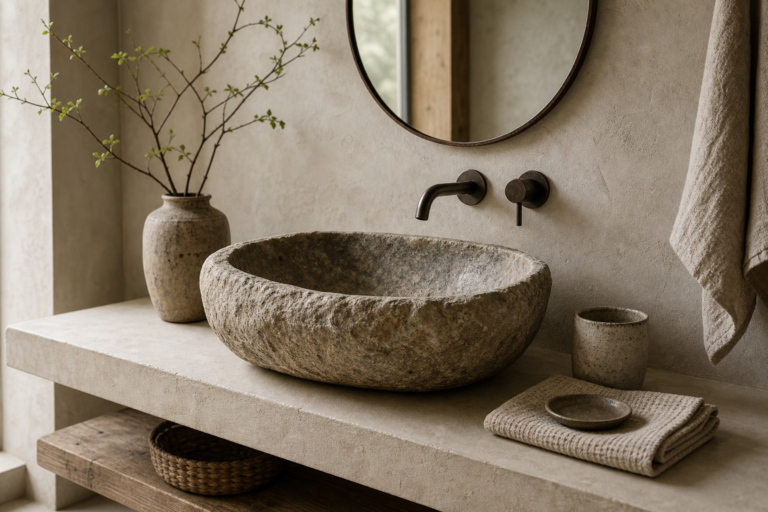
A Wabi-Sabi bathroom centered on a rough stone vessel sink with an irregular rim, dark wall-mounted tap, round metal-framed mirror, pale textured counter, open timber shelf, pottery, linen, and daylight.