Scandinavian Bathroom Skylight Shower Ideas
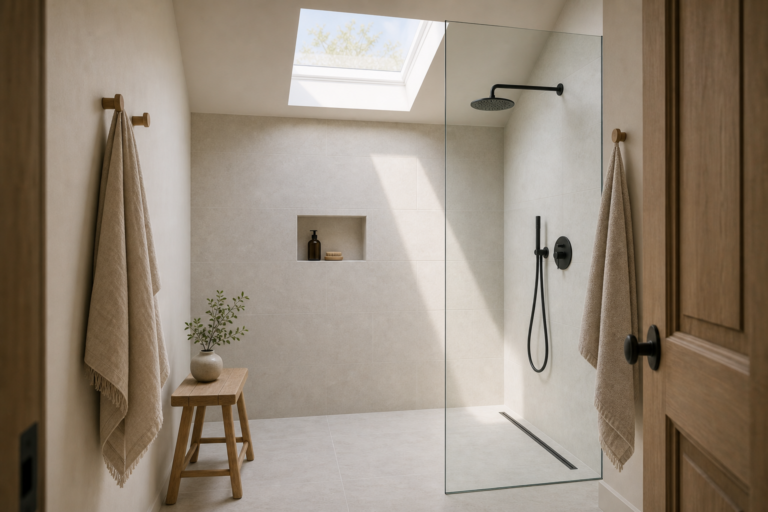
A roof skylight washes a curbless shower with daylight across pale tile, clear glass, dark fixtures, a compact niche, timber-toned stool, and towels.
A roof skylight washes a curbless shower with daylight across pale tile, clear glass, dark fixtures, a compact niche, timber-toned stool, and towels.
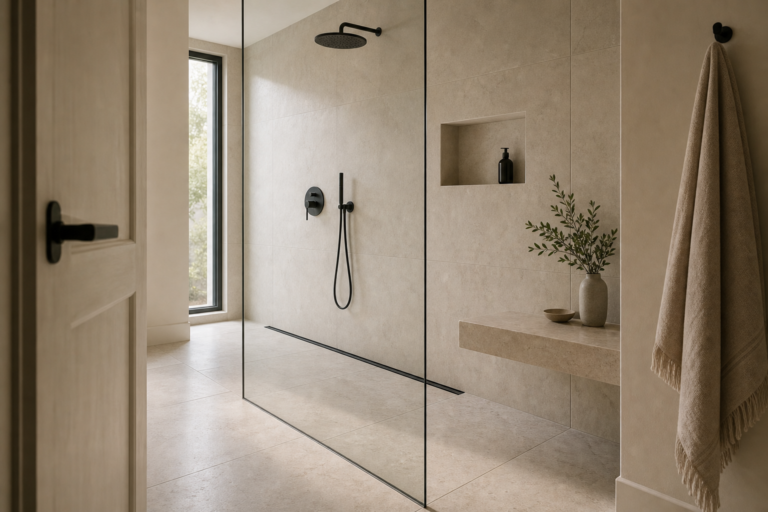
A wall-to-wall linear drain completes a curbless shower with large pale tile, clear glass, dark fixtures, a recessed niche, and a low bench.
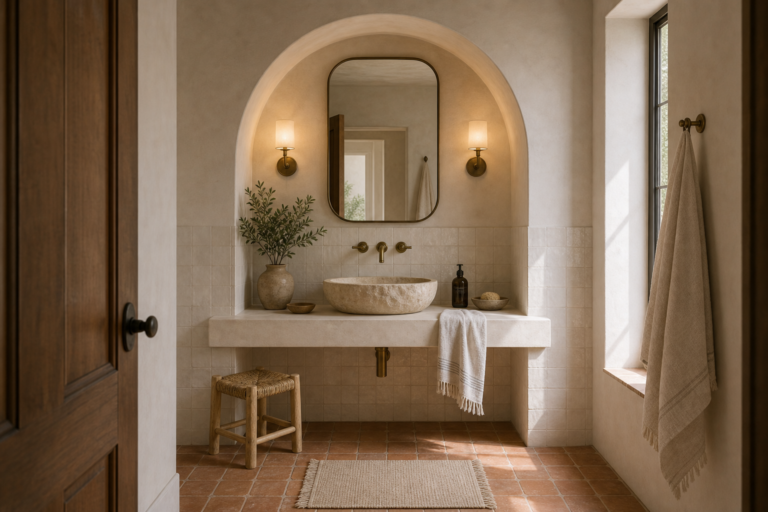
A visually grounded review of plaster arch framing the vanity, with practical observations on layout, light, material balance and circulation in this bathroom.
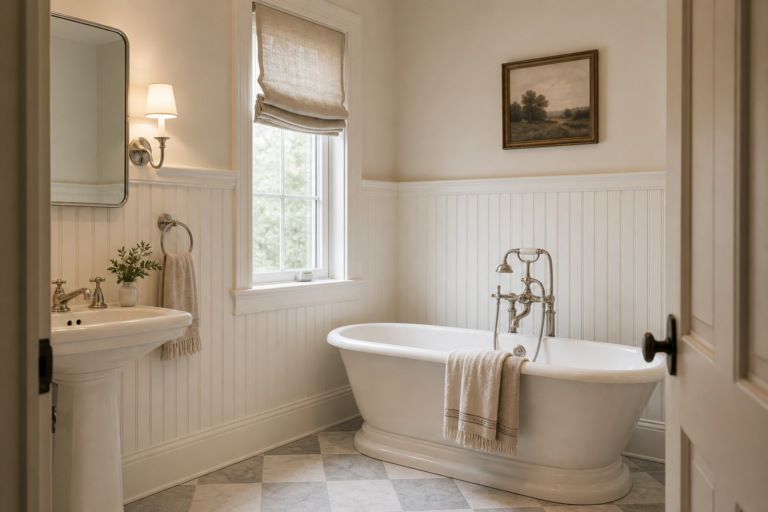
White half-wall paneling unifies a freestanding tub, pedestal sink, pale tile, Roman shade, framed landscape, and compact traditional fittings.
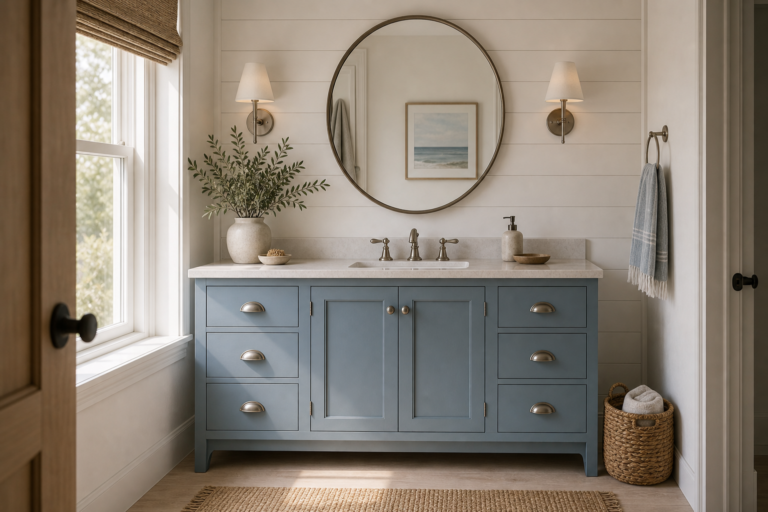
A dusty blue vanity anchors white horizontal paneling, a round mirror, warm-metal fittings, woven accents, and side daylight in this bathroom.
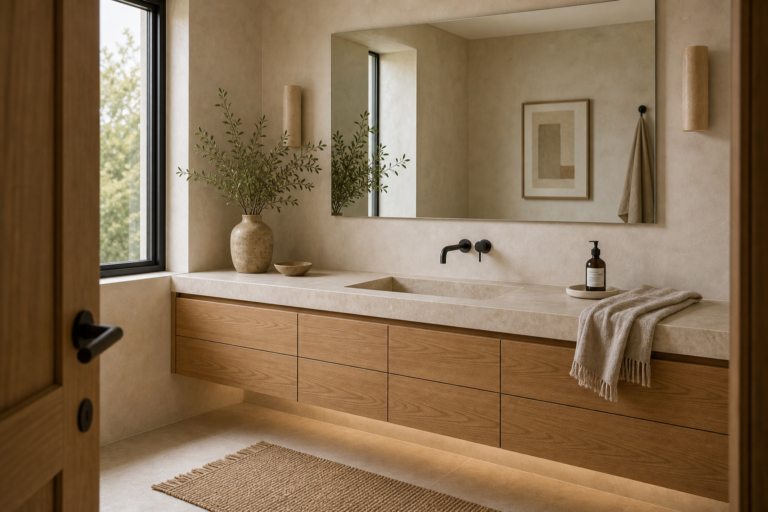
A long floating vanity carries a pale counter, wall faucet, broad mirror, branch vessel, folded towel, open floor, warm plaster, and side window.
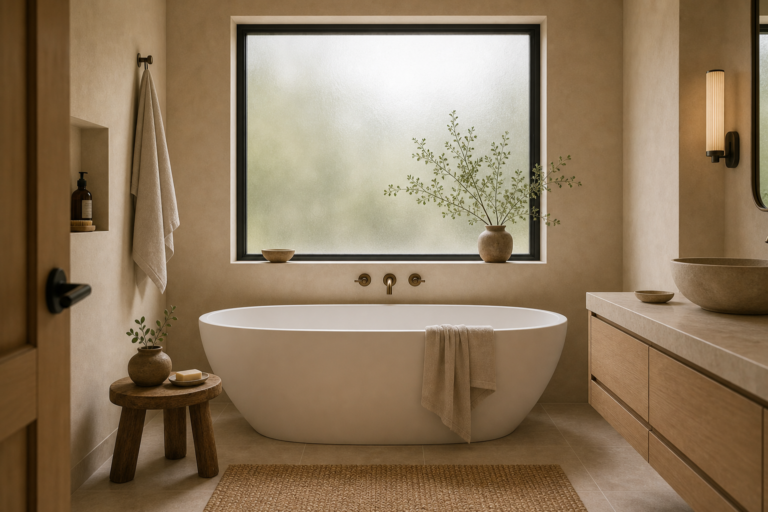
A freestanding oval tub sits before a large privacy window with a wall filler, pale tiled floor, warm plaster, timber stool, low vanities, and sconces.
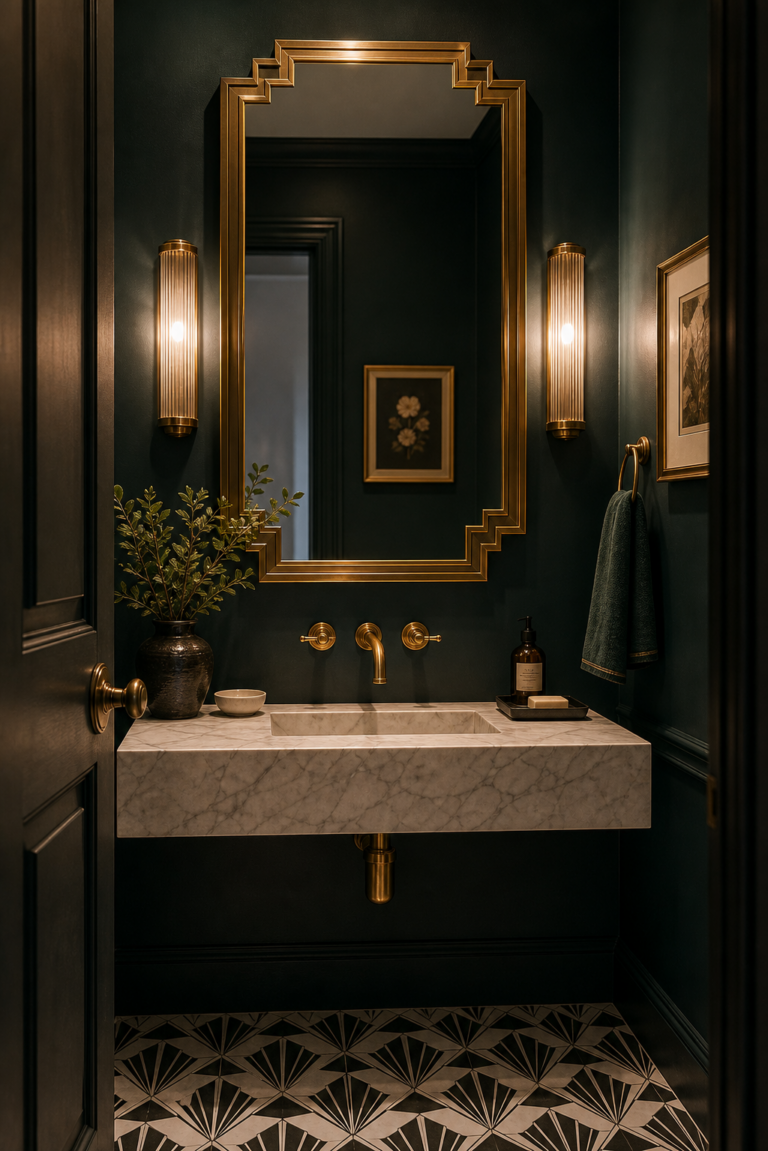
A stepped gold-toned mirror and paired ribbed sconces stand out against deep green walls above a pale veined sink, gold fittings, and graphic floor.
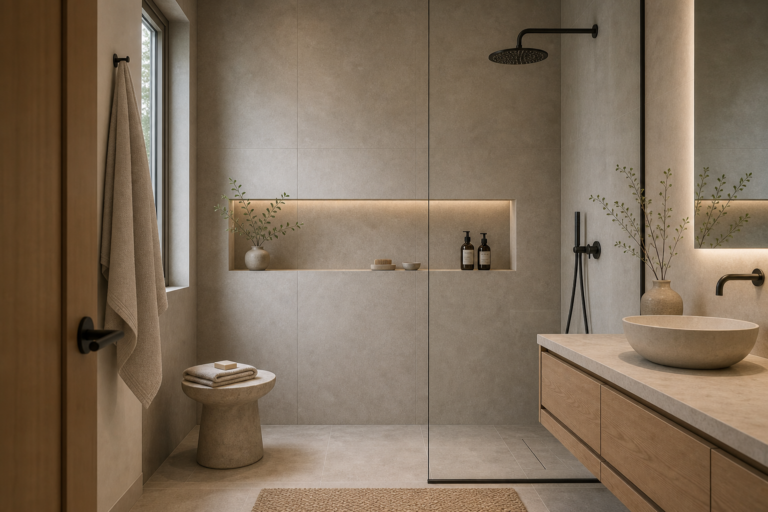
A long illuminated shower niche crosses a pale tiled wall beside black fixtures, a clear glass screen, timber-toned vanity, vessel basin, and side window.
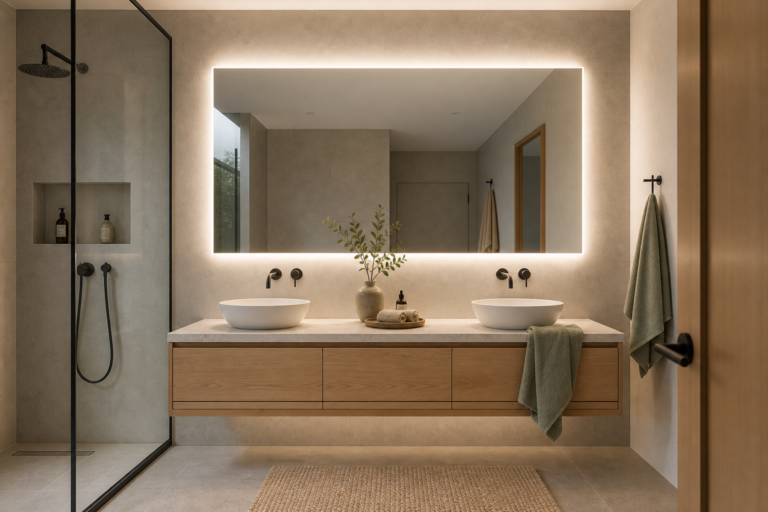
A full-width backlit mirror spans two vessel sinks above a floating wood vanity, black wall faucets, warm gray tile, glass shower, and sage towels.