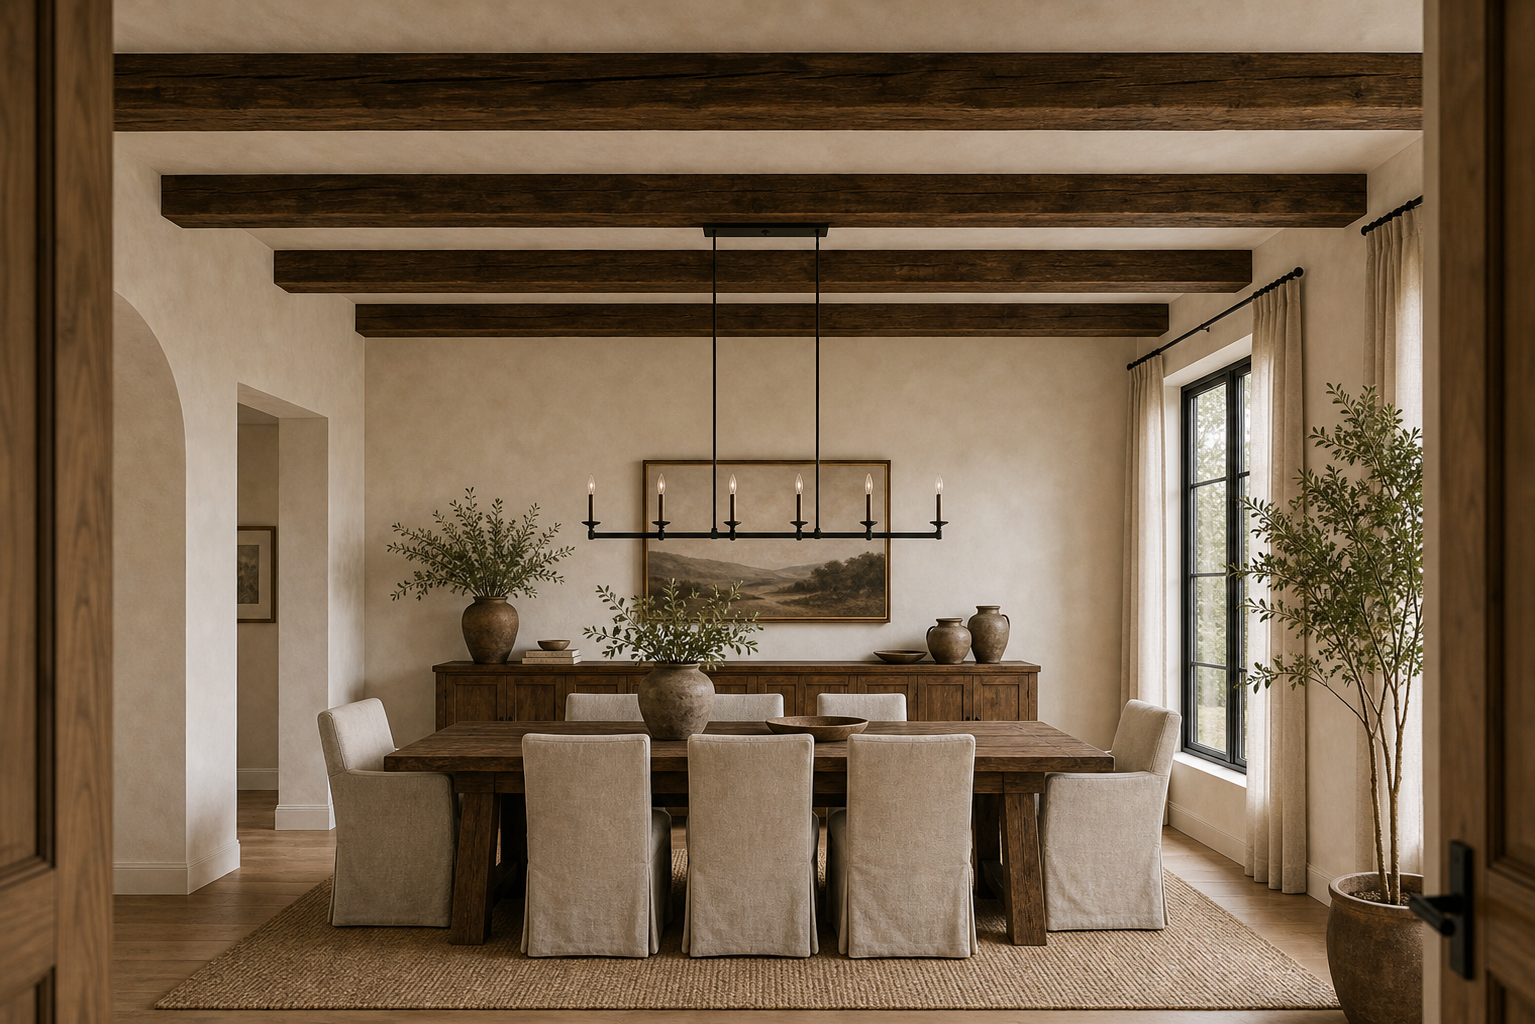

The ceiling supplies this dining room's plan before the furniture does. Dark exposed beams cross a pale textured field at even intervals, creating a strong overhead cadence that the long table and slim chandelier answer below. Upholstered chairs soften the lower half of the image, while a timber-toned sideboard holds the rear wall without challenging the ceiling. The design feels rustic through visible structure, yet modern through disciplined spacing and a tightly edited palette.
Exposed Beams Establish the Room's Long Rhythm
The exposed beams are the strongest feature because they control the ceiling plane from the room entry. Their dark tone and repeated spacing make the dining room feel grounded before the furniture is even considered.
The beam spacing remains legible from foreground to back wall, making depth easy to understand in a single view. Pale ceiling strips between the dark members are nearly equal in width, so the repeated structure feels measured rather than irregular or merely decorative.
The beams run across the room and visually frame the dining table below. That overhead order helps the table feel intentionally placed rather than simply centered on the floor.
A Linear Chandelier Fits Between Structural Lines
The black chandelier hangs in line with the dining table and sits cleanly between the ceiling beams. Its slim profile is important because it adds light and rhythm without fighting the larger wood structure overhead.
The chandelier is narrow, dark, and suspended inside one of the lighter ceiling bands. It follows the table length without copying the thickness of the beams, which lets it mark dining height while leaving the architecture clearly dominant.
Pale Walls Keep the Overhead Mass in Balance
The warm plaster walls keep the room from feeling too dark under the heavy beams. Their matte surface contrasts with the wood grain and gives the rustic structure a softer modern setting.
The pale upholstered chairs soften the strong timber-toned table and beams. That upholstery is what keeps the dining room comfortable and residential instead of looking like a purely rustic hall.
The Rear Sideboard Completes the Far Elevation
The timber-toned sideboard repeats the material language of the table and beams at the back of the room. It creates a practical service wall while giving ceramics and branches a clear place to sit.
A framed landscape, modest vessels, and a branch arrangement occupy the sideboard zone with considerable wall still exposed. This restrained service elevation gives the eye a destination beyond the table but does not create another busy horizontal pattern below the ceiling.
Start by deciding how the beams will run in relation to the dining table. Then choose a chandelier that sits calmly within that rhythm. Keep wall finishes and chair upholstery quiet so the ceiling remains the main feature.
Coordinating Furniture With a Dominant Beam Ceiling
I would not paint the beams white in this room. Their dark tone is what gives the dining room rustic strength. I would also avoid a bulky chandelier. The current linear fixture respects the beam rhythm.
The pendant-led composition in this minimalist dining room lighting study makes the fixture the overhead focus. Here, the light succeeds by remaining subordinate to repeated exposed structure.
Chair backs rise only slightly above the tabletop, keeping the ceiling visible through most of the room. The table group also stops before the side windows and leaves floor at both long edges. This separation allows structure, furniture, and circulation to be read as distinct layers rather than one dense rustic composition.
The dark ceiling members continue into the foreground beyond the dining group, proving that their role is room-wide rather than a canopy applied only above the table. A broad perimeter beam meets the repeated cross-members and creates a more substantial frame at the wall. This change in thickness helps the ceiling terminate cleanly instead of allowing each beam to end as an unrelated dark stripe.
At floor level, the two foreground chairs leave a central opening toward the table and do not close the view like a bench. Their pale backs pick up the wall and ceiling fields between beams, distributing light color beneath the darker structure. The photograph therefore balances vertical mass through tone as well as geometry: the darkest elements stay overhead, substantial timber remains at table height, and upholstery creates the softest lower edge.