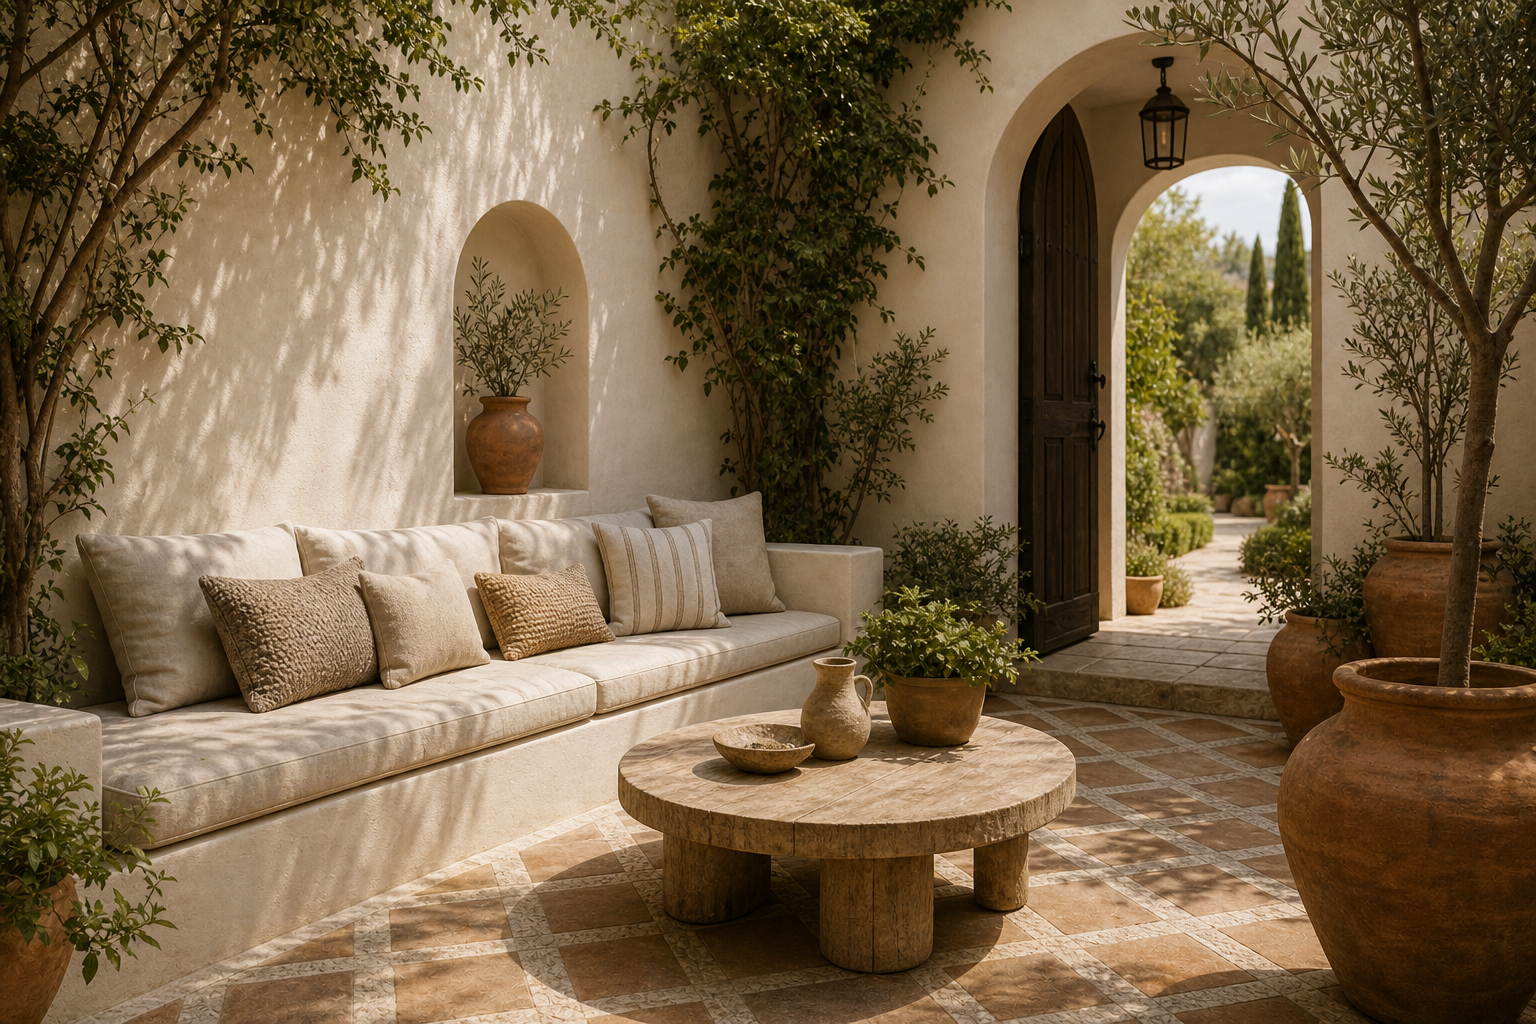

The built-in sofa makes the courtyard feel carved from the same pale enclosure as its walls. A long plastered base and high end blocks run along the shaded side, holding generous cream cushions without introducing a separate furniture frame. Seating becomes part of the architecture and leaves the center open for a low round table.
Arches, patterned paving, climbing foliage, terracotta-toned pots, and dappled light add movement around that calm horizontal seat. The sofa faces into the courtyard rather than toward a television or fireplace, making plants, doorway, floor pattern, and changing daylight the actual view. Its success depends on spatial relationships more than decoration.
The Built-In Base Defines One Long Seating Edge
A continuous pale base spans the left wall and turns up at both ends to form broad arms. Its solid front meets the paving cleanly, giving the seat more permanence than freestanding outdoor furniture. The long horizontal line also counterbalances the tall arched doorway on the opposite side.
Construction and weatherproofing are not visible, so they should not be inferred. What is clear is the architectural effect: the sofa occupies the wall edge, preserves the open center, and creates a sheltered place beneath overhanging branches and vines.
Loose Cushions Soften the Masonry Form
Large pale seat and back cushions sit inside the solid base, with smaller pillows in cream, tan, woven brown, and narrow stripes. Their relaxed edges soften the precise plaster geometry. The palette remains close to paving and pottery rather than introducing a bright outdoor fabric scheme.
A Round Table Releases the Circulation Corners
The low timber-toned table uses a broad circular top and three chunky cylindrical supports. Its curve opens diagonal movement between sofa, courtyard entrance, and foreground. A rectangular table of equal area would project more forcefully into those routes.
A pitcher, shallow bowl, and planted pot form a compact group on the tabletop. Their earthy surfaces relate to the surrounding vessels, but their low height preserves the view across to the doorway and garden path.
Patterned Paving Organizes the Open Floor
Terracotta, cream, and muted stone-toned pieces create bands and geometric fields across the courtyard. A clearer border runs near the doorway, while larger varied rectangles occupy the seating area. The floor carries visual interest where furniture remains deliberately sparse.
Arches Link Display, Passage, and View
A small arched wall niche above the sofa holds one terracotta-toned vessel and leafy branch. Across the courtyard, a much larger arched opening frames a dark timber door and a second garden arch beyond. Repeating the curve at different scales creates depth and continuity.
The open door leaf sits within the larger arch without blocking the path through it. A dark hanging lantern occupies the overhead center, adding one vertical marker inside the pale curved opening. Exact masonry and door species cannot be identified from the image.
Planting Creates a Layered Ceiling and Perimeter
Mature branches extend overhead, climbing vines descend around the far wall, and olive-like trees stand in large pots at the right. Low shrubs fill gaps near the door and sofa. Greenery therefore occupies ceiling, wall, corner, and ground levels without entering the central seating space.
Dappled Light Keeps Pale Plaster Dimensional
Sunlight filters through leaves and casts moving shadows across the left wall, sofa, cushions, table, and patterned floor. Those irregular patches prevent the warm pale plaster from reading as a flat blank surface. Deeper shade under the branches protects the seating from visual glare.
The Palette Comes Directly from the Courtyard Materials
Warm ivory is dominant across walls and seating. Terracotta and tan appear in paving, pots, table, and textured pillows; dark brown defines the door and lantern; green planting supplies the accent. Each color is attached to a visible material or living element.
To adapt this composition, place fixed seating along the most protected wall, keep the center open with a low round table, and use arches to frame both display and passage. Let paving and foliage carry detail while cushions remain restrained. The courtyard feels inhabitable because architecture, circulation, and planting form one continuous room.
The sofa back remains the pale courtyard wall itself, so foliage shadows can move across architecture and cushions as one continuous field. This removes the need for a separate tall back frame and strengthens the impression that seating was planned with the enclosure.