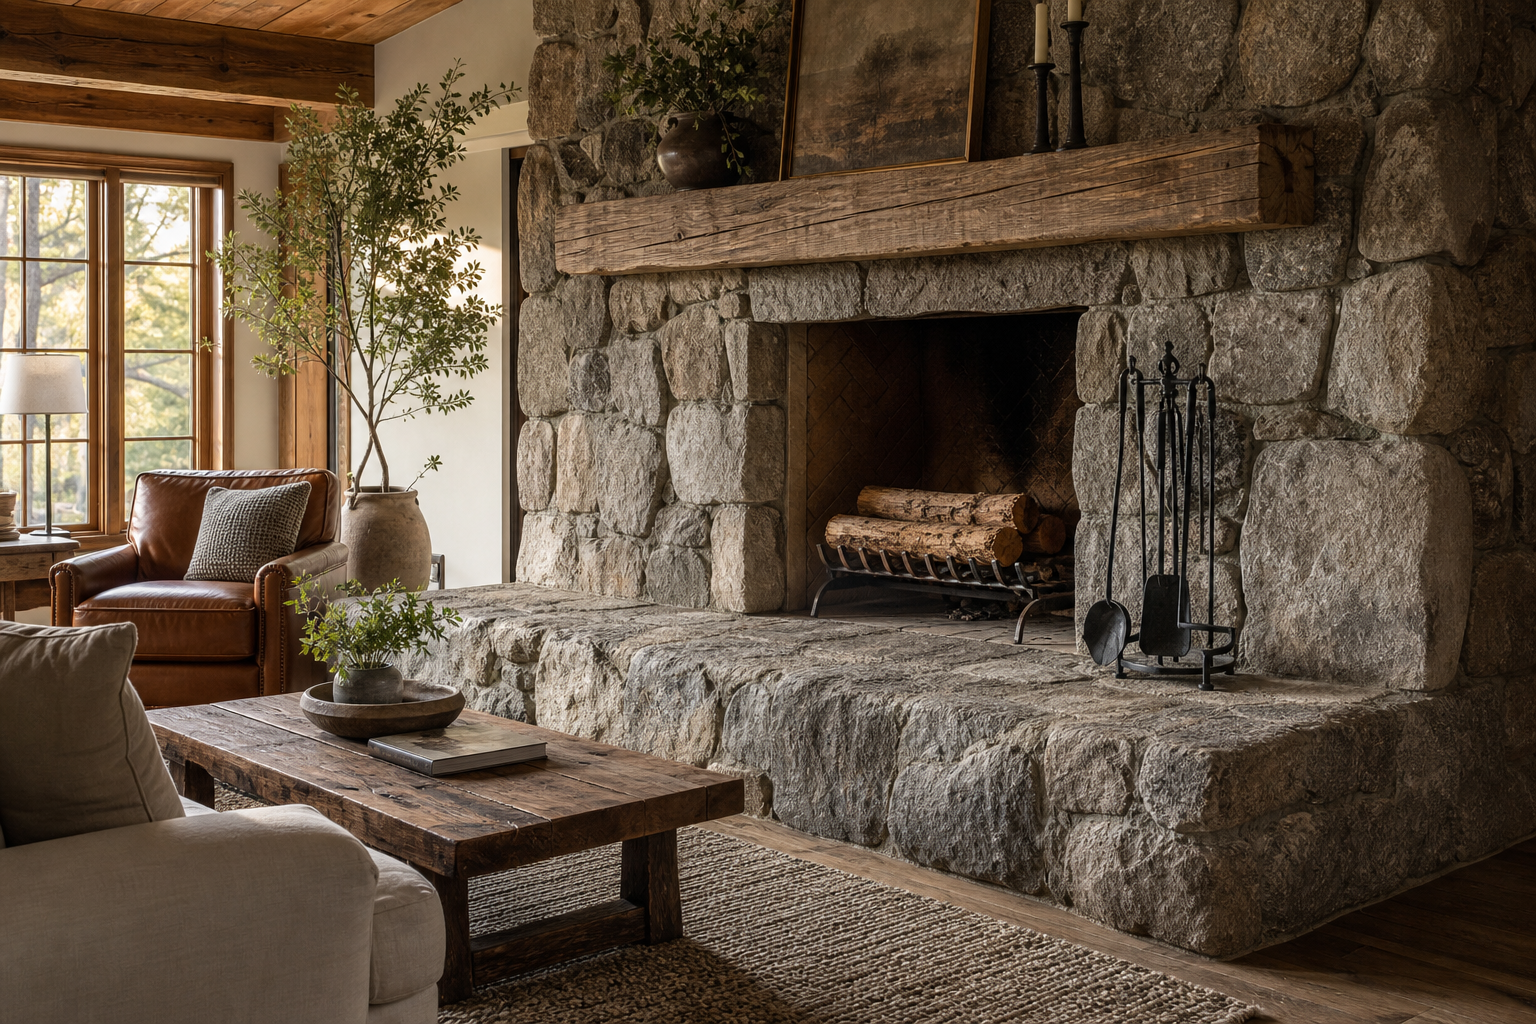

The hearth projects far enough into this living room to become part of the furniture plan. Large irregular stones form both its raised platform and the full fireplace surround, producing a deep ledge below a heavy timber-toned mantel. Brown upholstered seating and a low rectangular table stop outside that masonry zone, while dark fireplace tools, windows, a woven rug, and hanging greenery reinforce the room's grounded character. The primary feature controls distance as well as appearance.
The Raised Hearth Projects Into the Seating Plan
The hearth is deep, raised and built from the same irregular stone as the fireplace wall. That continuity gives it more authority than a thin slab would have. Because it projects toward the seating, the hearth controls how close the furniture can come. It is a planning element as much as a visual feature.
The hearth extends well beyond the firebox at both sides and forward into the room, creating a complete masonry base rather than a narrow trim. Furniture placement clearly acknowledges that footprint.
The firebox sits back inside the stone opening with stacked wood visible inside. That shadowed recess makes the hearth feel deeper and more functional. The wood also reinforces the rustic mood without adding loose decoration around the room.
The rustic bedroom stone-fireplace study uses similar material in a quieter sleeping context. Here, larger seating and a deeper foreground hearth turn the fireplace into the living room's primary circulation constraint.
The Firebox Recedes Behind a Deep Front Edge
The heavy timber-toned mantel cuts a strong horizontal line through the irregular stone. It gives the irregular stone wall a visual pause. Its rough texture relates to the ceiling beam and coffee table, which keeps the living room from feeling like stone alone.
The dark fire opening sits behind a pronounced stone lip, making flame and interior shadow appear recessed. That depth gives the surround credibility and provides a visible safety boundary without claiming technical clearances.
A Heavy Mantel Draws a Firm Upper Boundary
The sofa and brown upholstery chair sit back from the raised stone edge, leaving the hearth readable. That breathing room is essential for a fireplace this substantial. The arrangement feels gathered around the fireplace without pressing into it.
Seating Stops Outside the Masonry Footprint
The chunky wood coffee table holds its own near the heavy hearth. A delicate table would look too fragile in front of this fireplace. Its weathered surface adds another rugged texture at seating height.
Chair and sofa edges remain beyond the raised platform, preserving approach from the right side. Their warm brown upholstery relates to the stone's darker notes but does not match its irregular pattern.
The dark fireplace tools stand on the hearth and make the fireplace feel active. They also add a narrow black vertical detail against the large gray stones. That contrast helps define the firebox area without needing extra ornament.
Window Light Reveals Joints and Uneven Faces
Start by deciding how far the hearth should project into the room. That depth will affect the rug, table and seating placement. Use furniture with enough material weight to stand near stone: linen, brown upholstery, wool and reclaimed wood all make sense in this kind of room.
Designing Around a Fireplace With Real Spatial Depth
I would avoid placing small decorative objects across the full hearth. The stone texture is already the decoration. I would also avoid a glass coffee table here because it would feel too light beside the irregular stone and wood.
Map the hearth's full projection before choosing sofa depth or table position. Pushing seating onto the stone edge, mounting a large screen above the mantel, or filling the ledge with objects would compromise both use and architectural authority.
The mantel spans beyond the firebox but remains narrower than the complete stone wall, preserving masonry at both ends. Its heavy dark line provides a calm pause within the irregular joints.
Hanging greenery descends from the timber structure above but remains outside the fire opening. It adds a soft upper layer without concealing the mantel's complete span.
The low table follows the hearth's horizontal direction but uses a smoother, simpler top. Its quieter surface gives cups and small objects a place without extending masonry into the seating center.